Harlech Road, N14
For Sale: £1,200,000
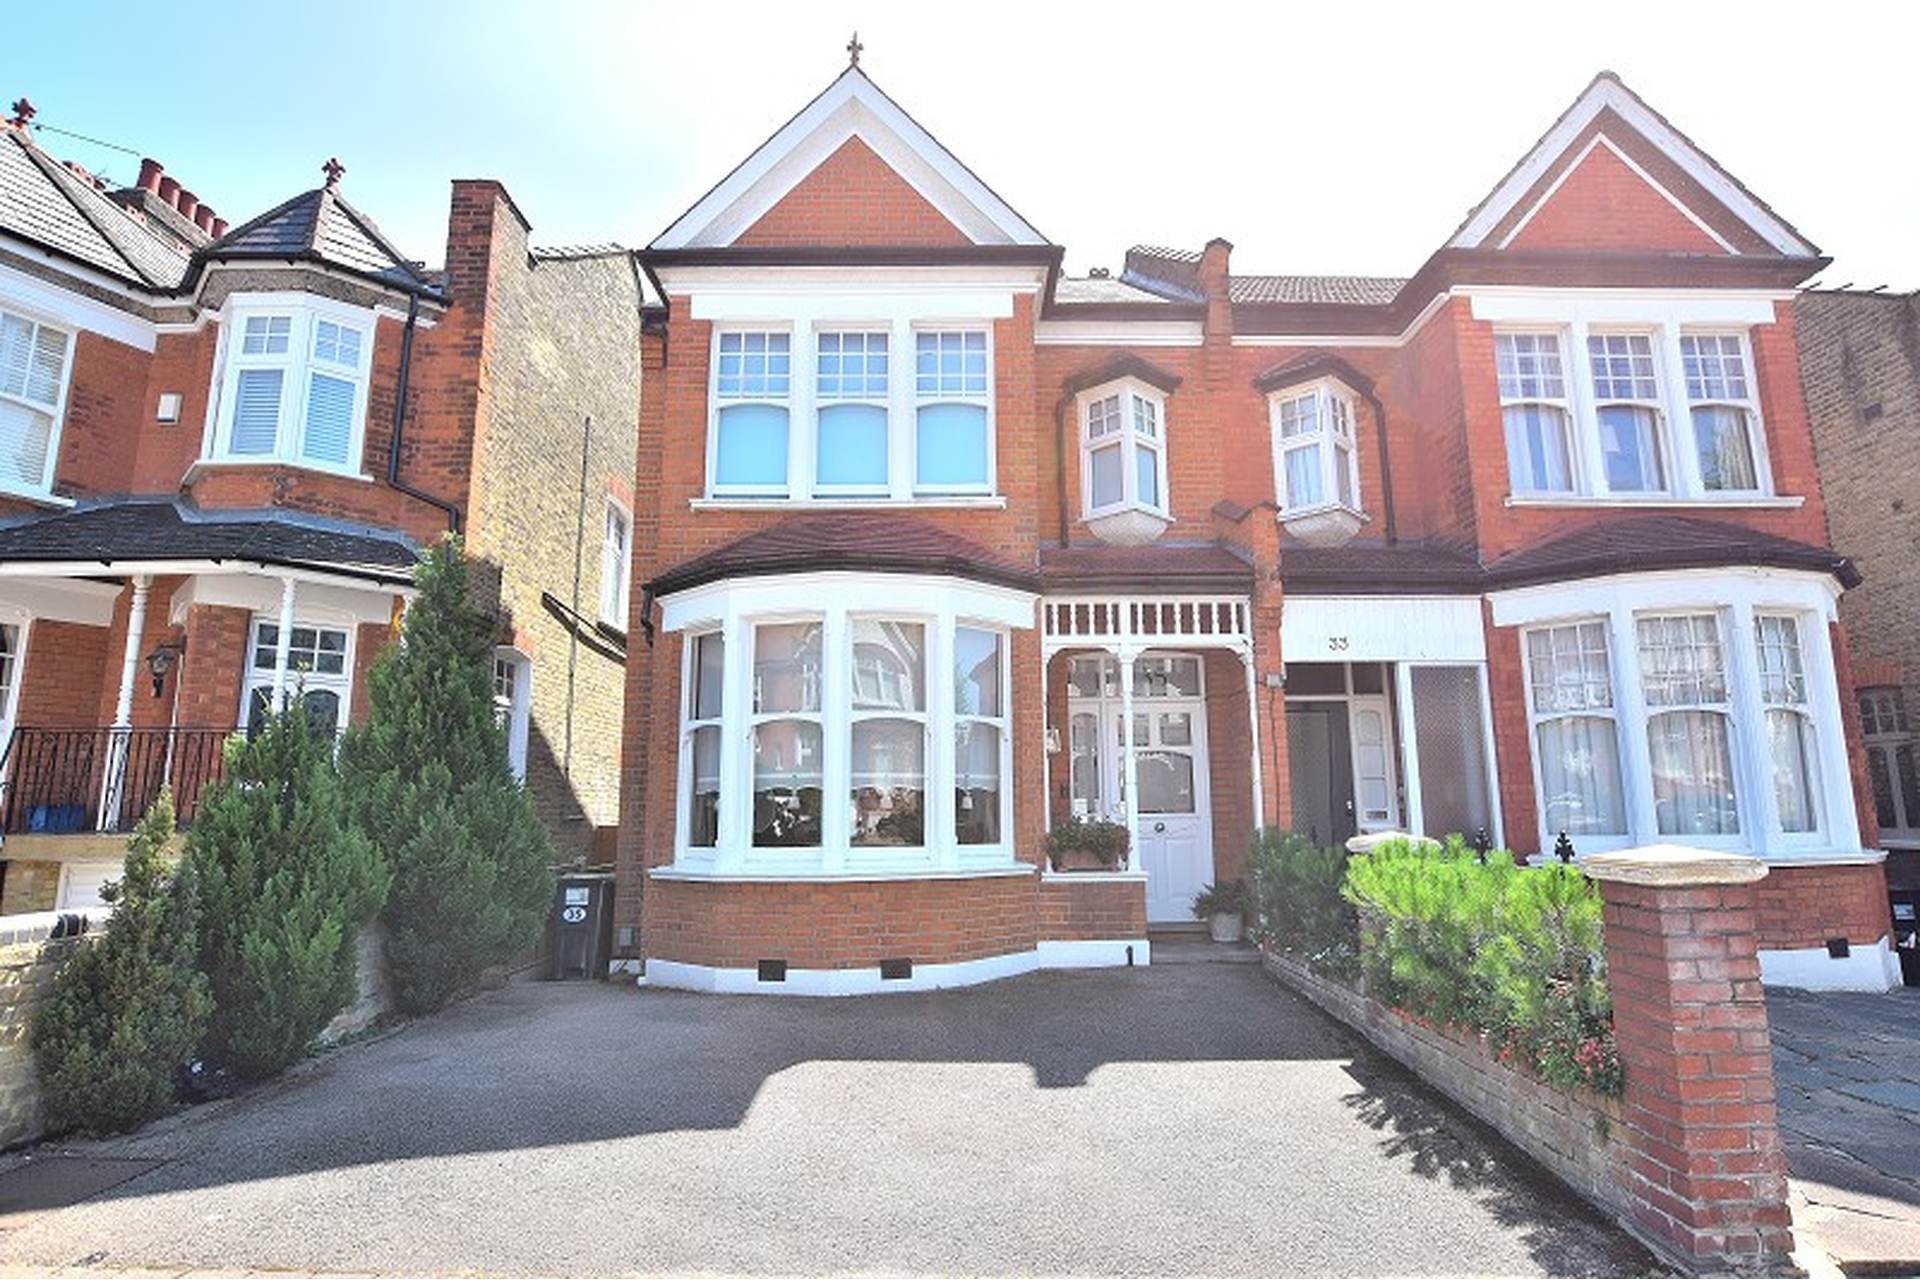
FRONT GARDEN: Off street Parking, mature shrubs and trees to boarders, electric car charging point, Side gate,
ENTRANCE: via hardwood door.
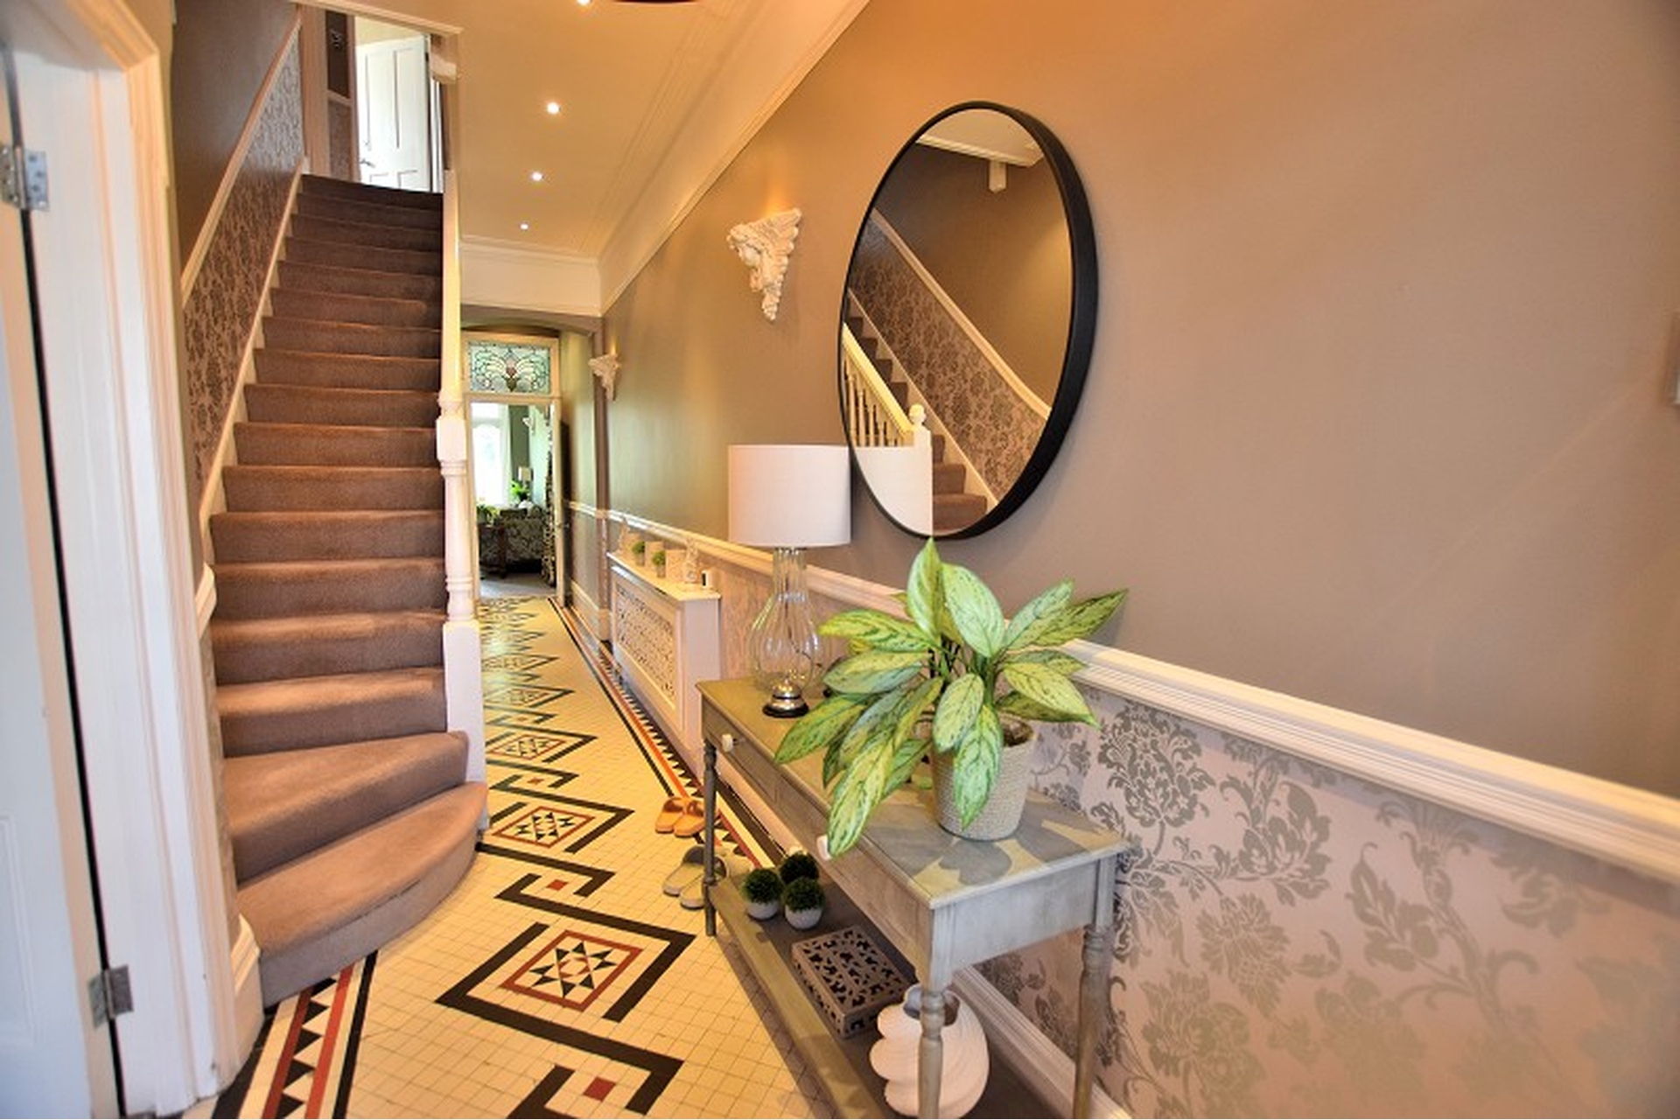
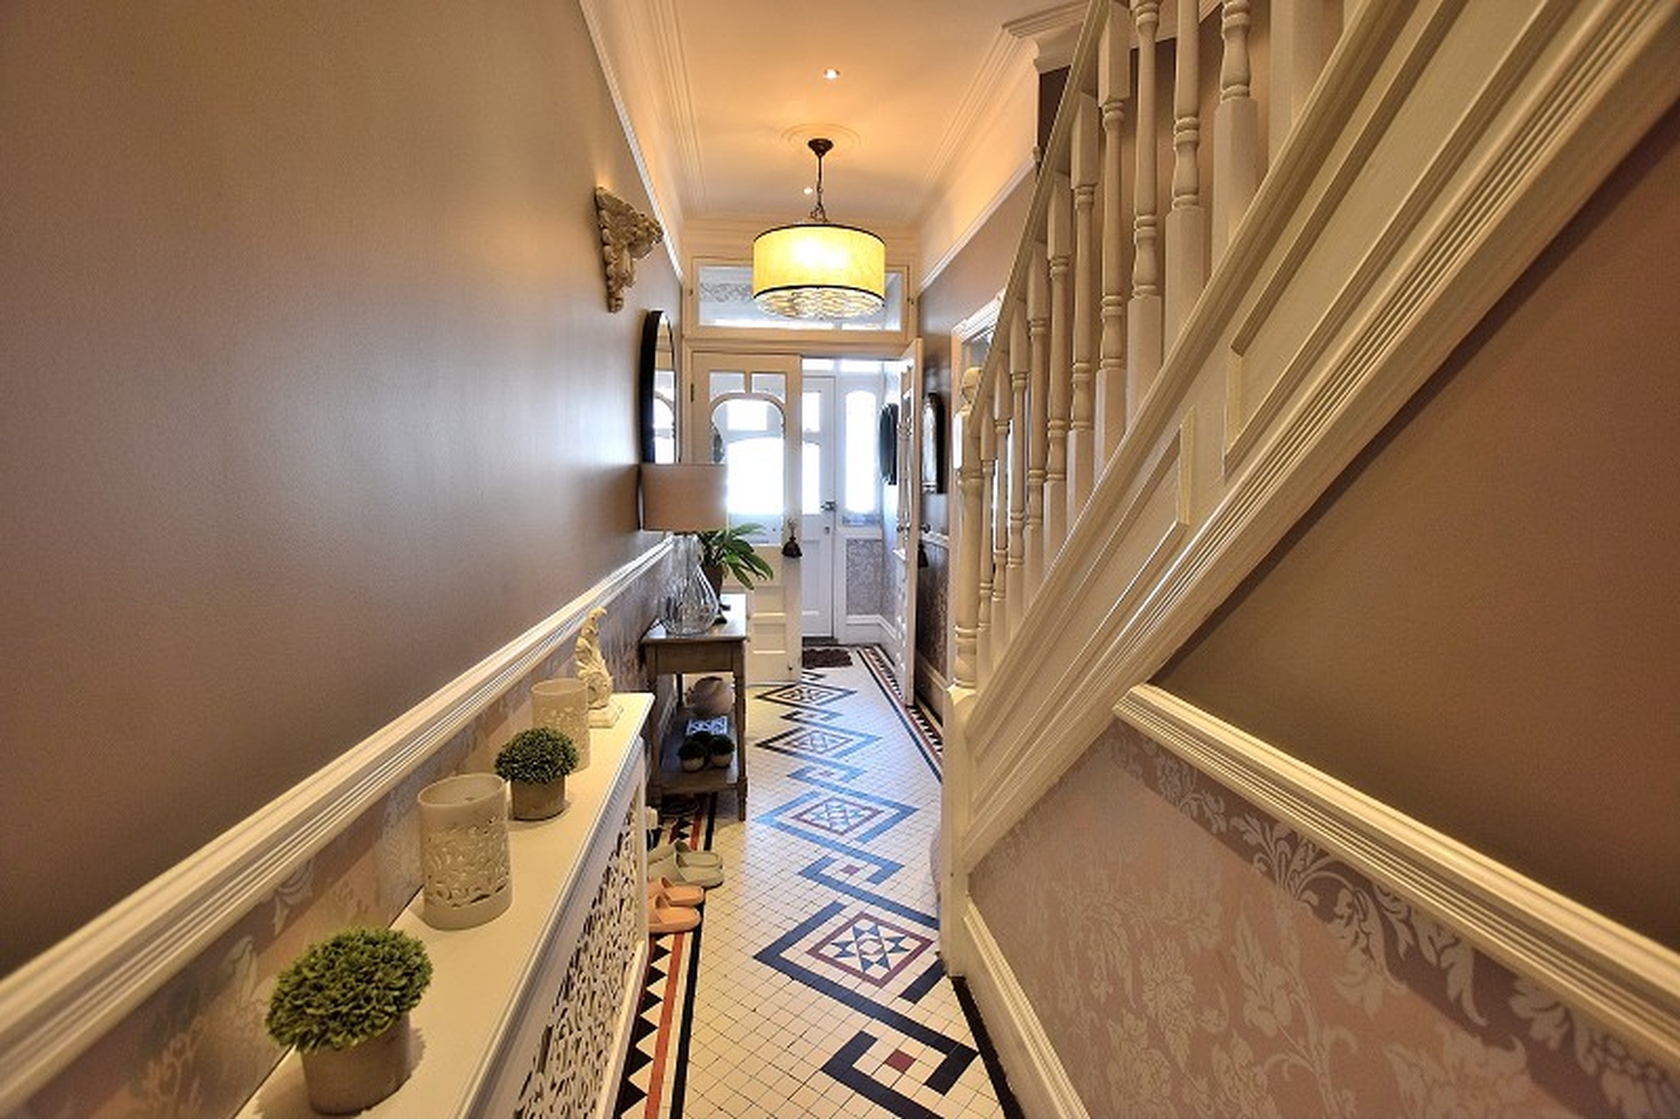
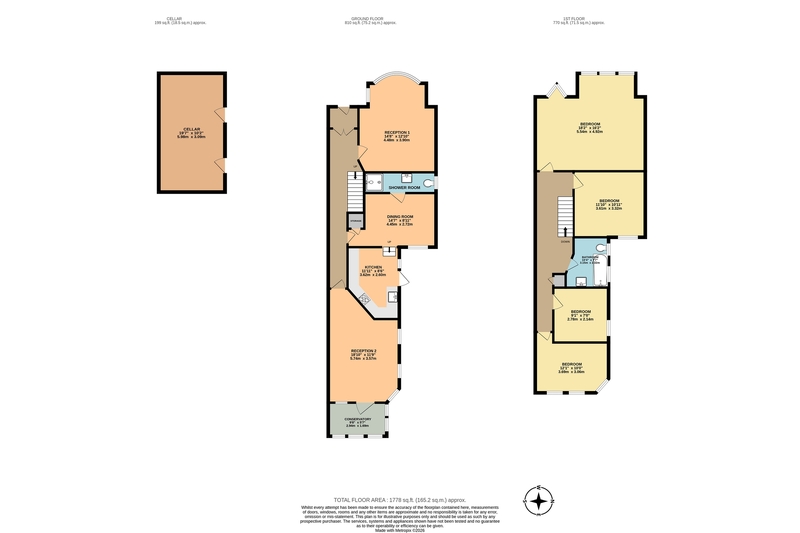
HALL: tessellated flooring, double original doors to hallway, dado rails and picture rails, cabinet housing radiator, doors to all rooms, staircase to first floor.
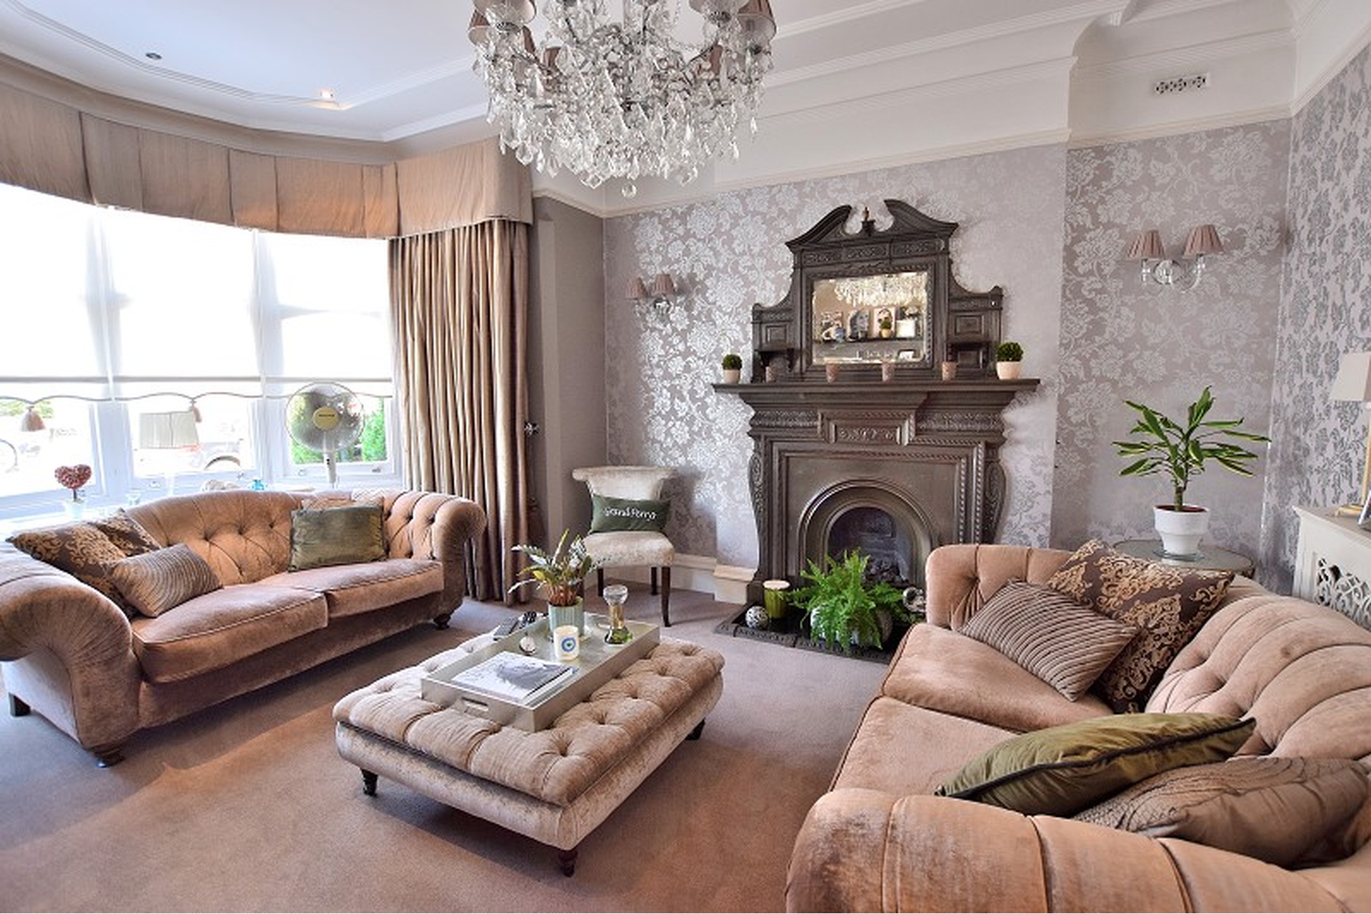
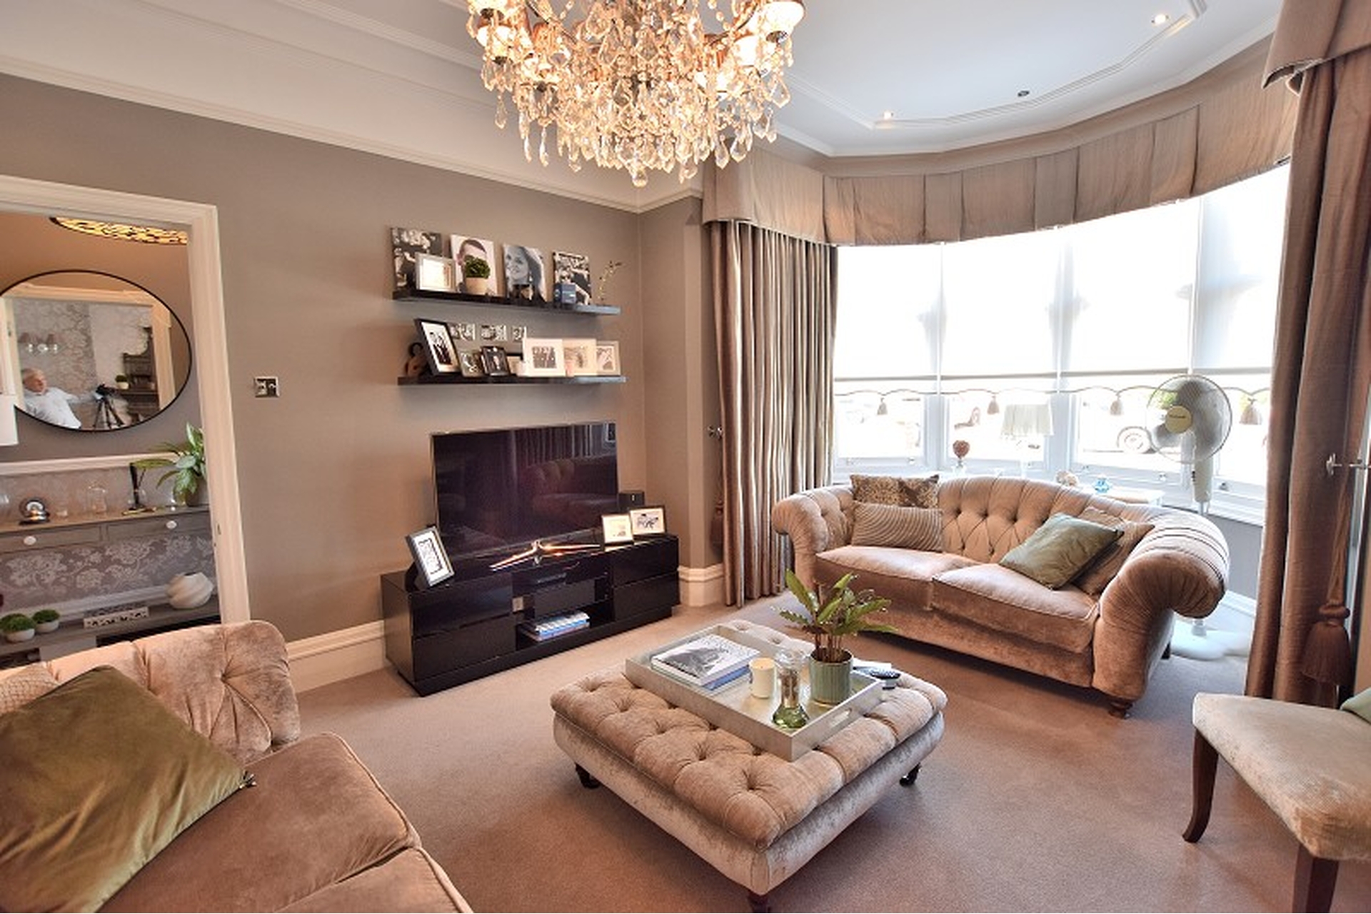
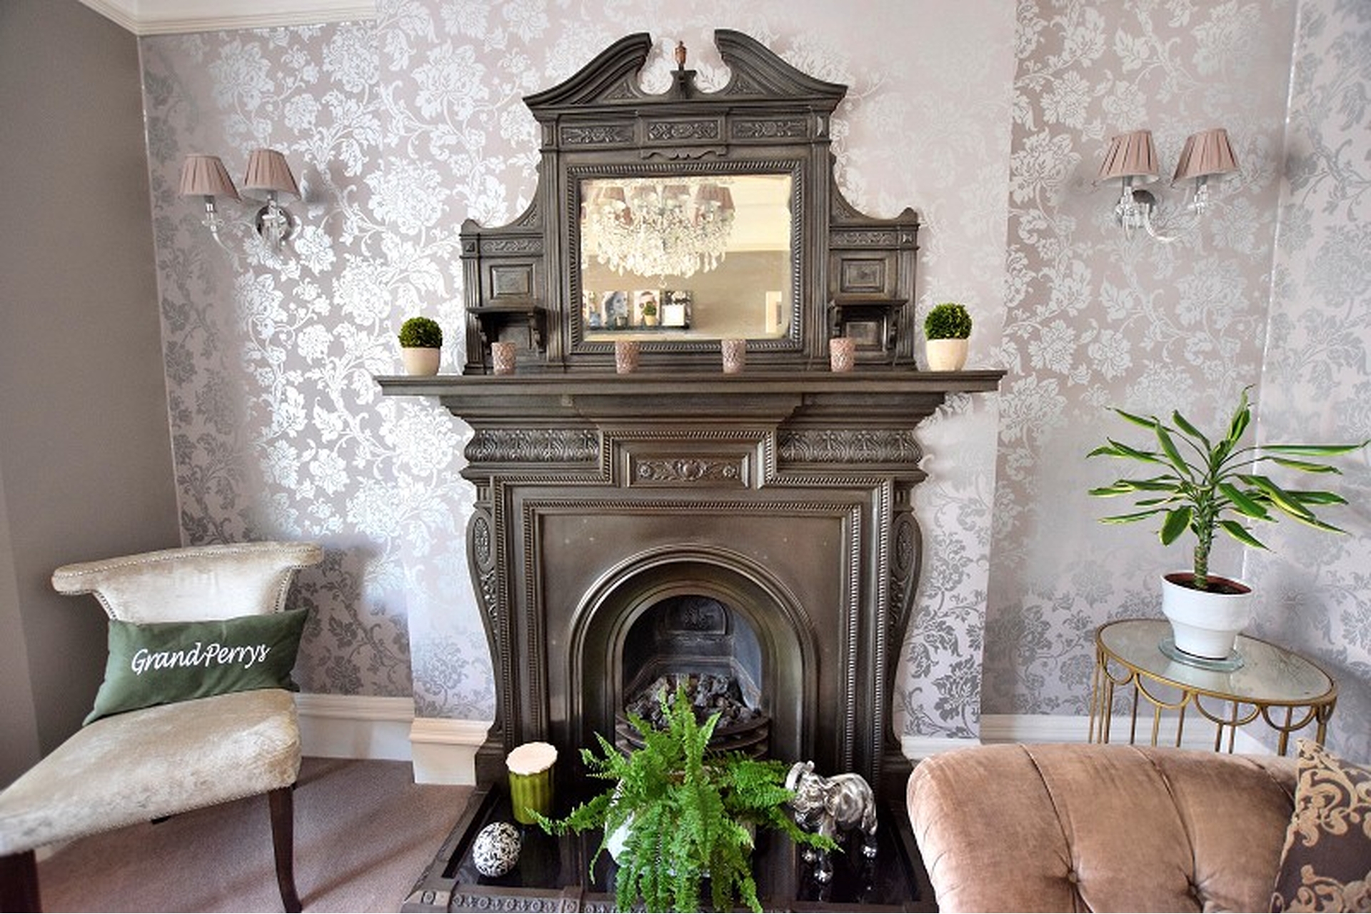
RECEPTION 1: Carpet, cast iron feature fireplace, picture rails and original panelled ceiling, original sash windows to front aspect.
RECEPTION 2: (Middle Room) Ceramic flooring, door to downstairs shower and W/C.
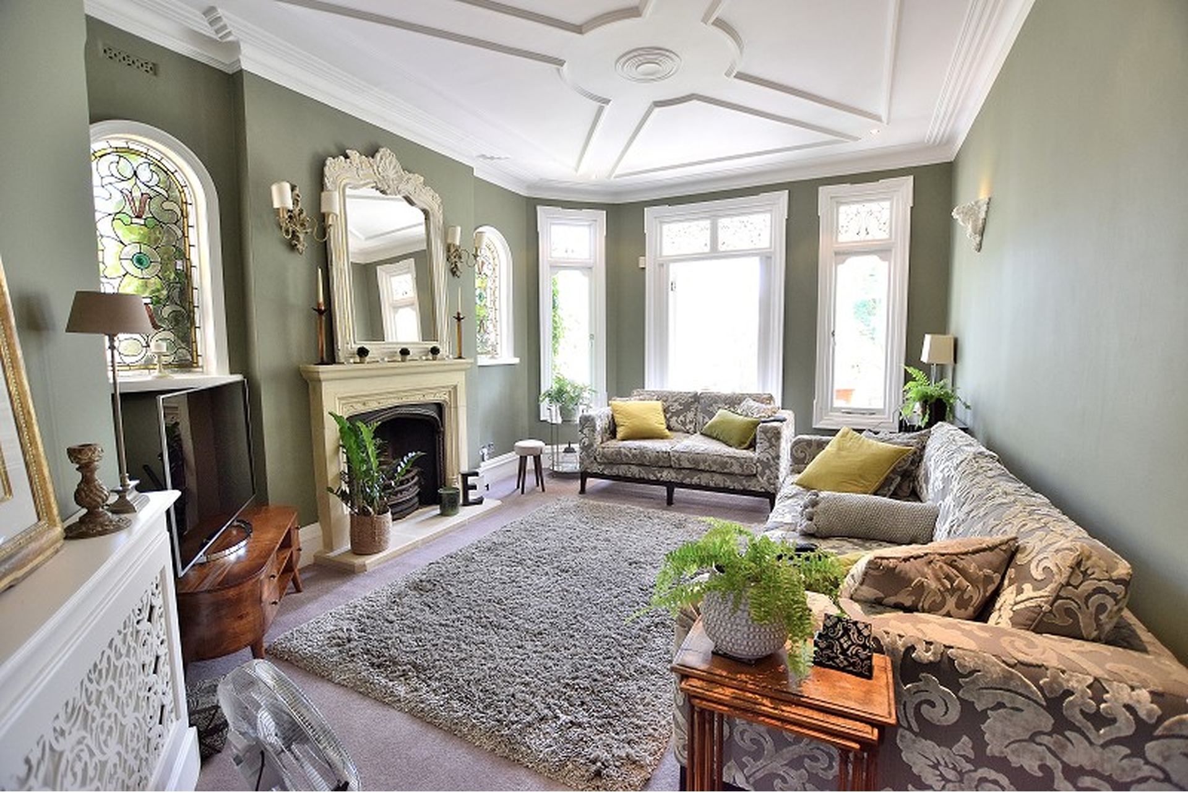
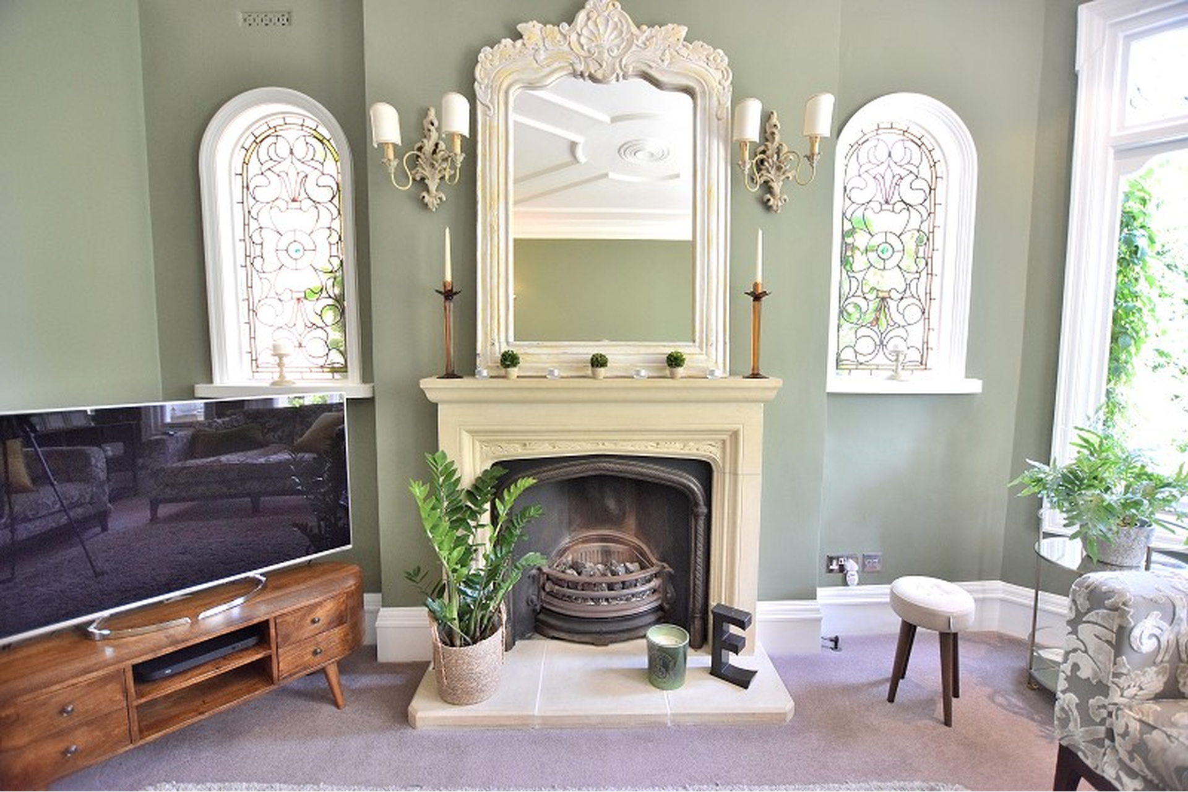
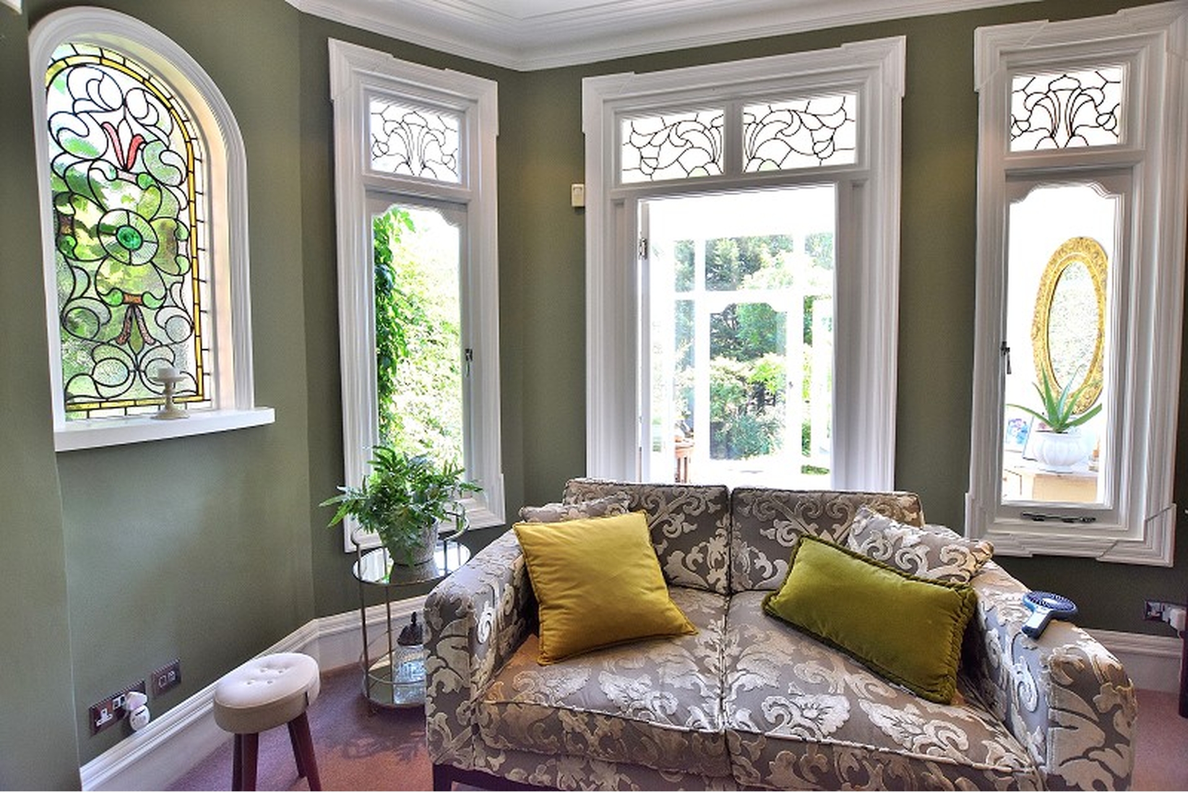
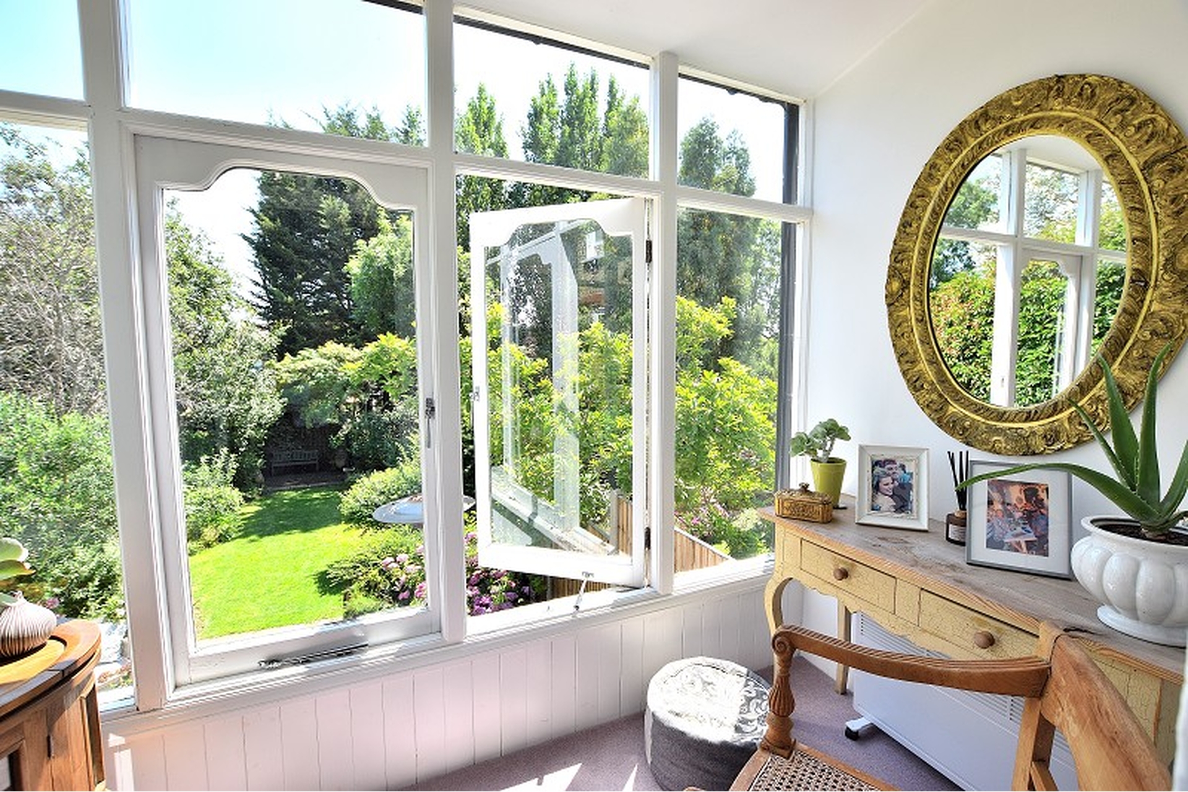
RECEPTION 3: Carpet, original panelling to ceiling, 2 x stained glass windows, original limestone fireplace and hearth, 2 x timber windows to rear aspect, timber doors to conservatory type room with original timber windows.
G/F SHOWER ROOM: Shower cubicle, closed couple W/C, Basin, chrome radiator, timber windows.
GARDEN: Partly paved area, step down to lawn area, Mature trees and shrubs, paved area to rear, outside basement and room.
BASEMENT: Door from garden, housing the washing machine and dryer, cupboard housing combi boiler.
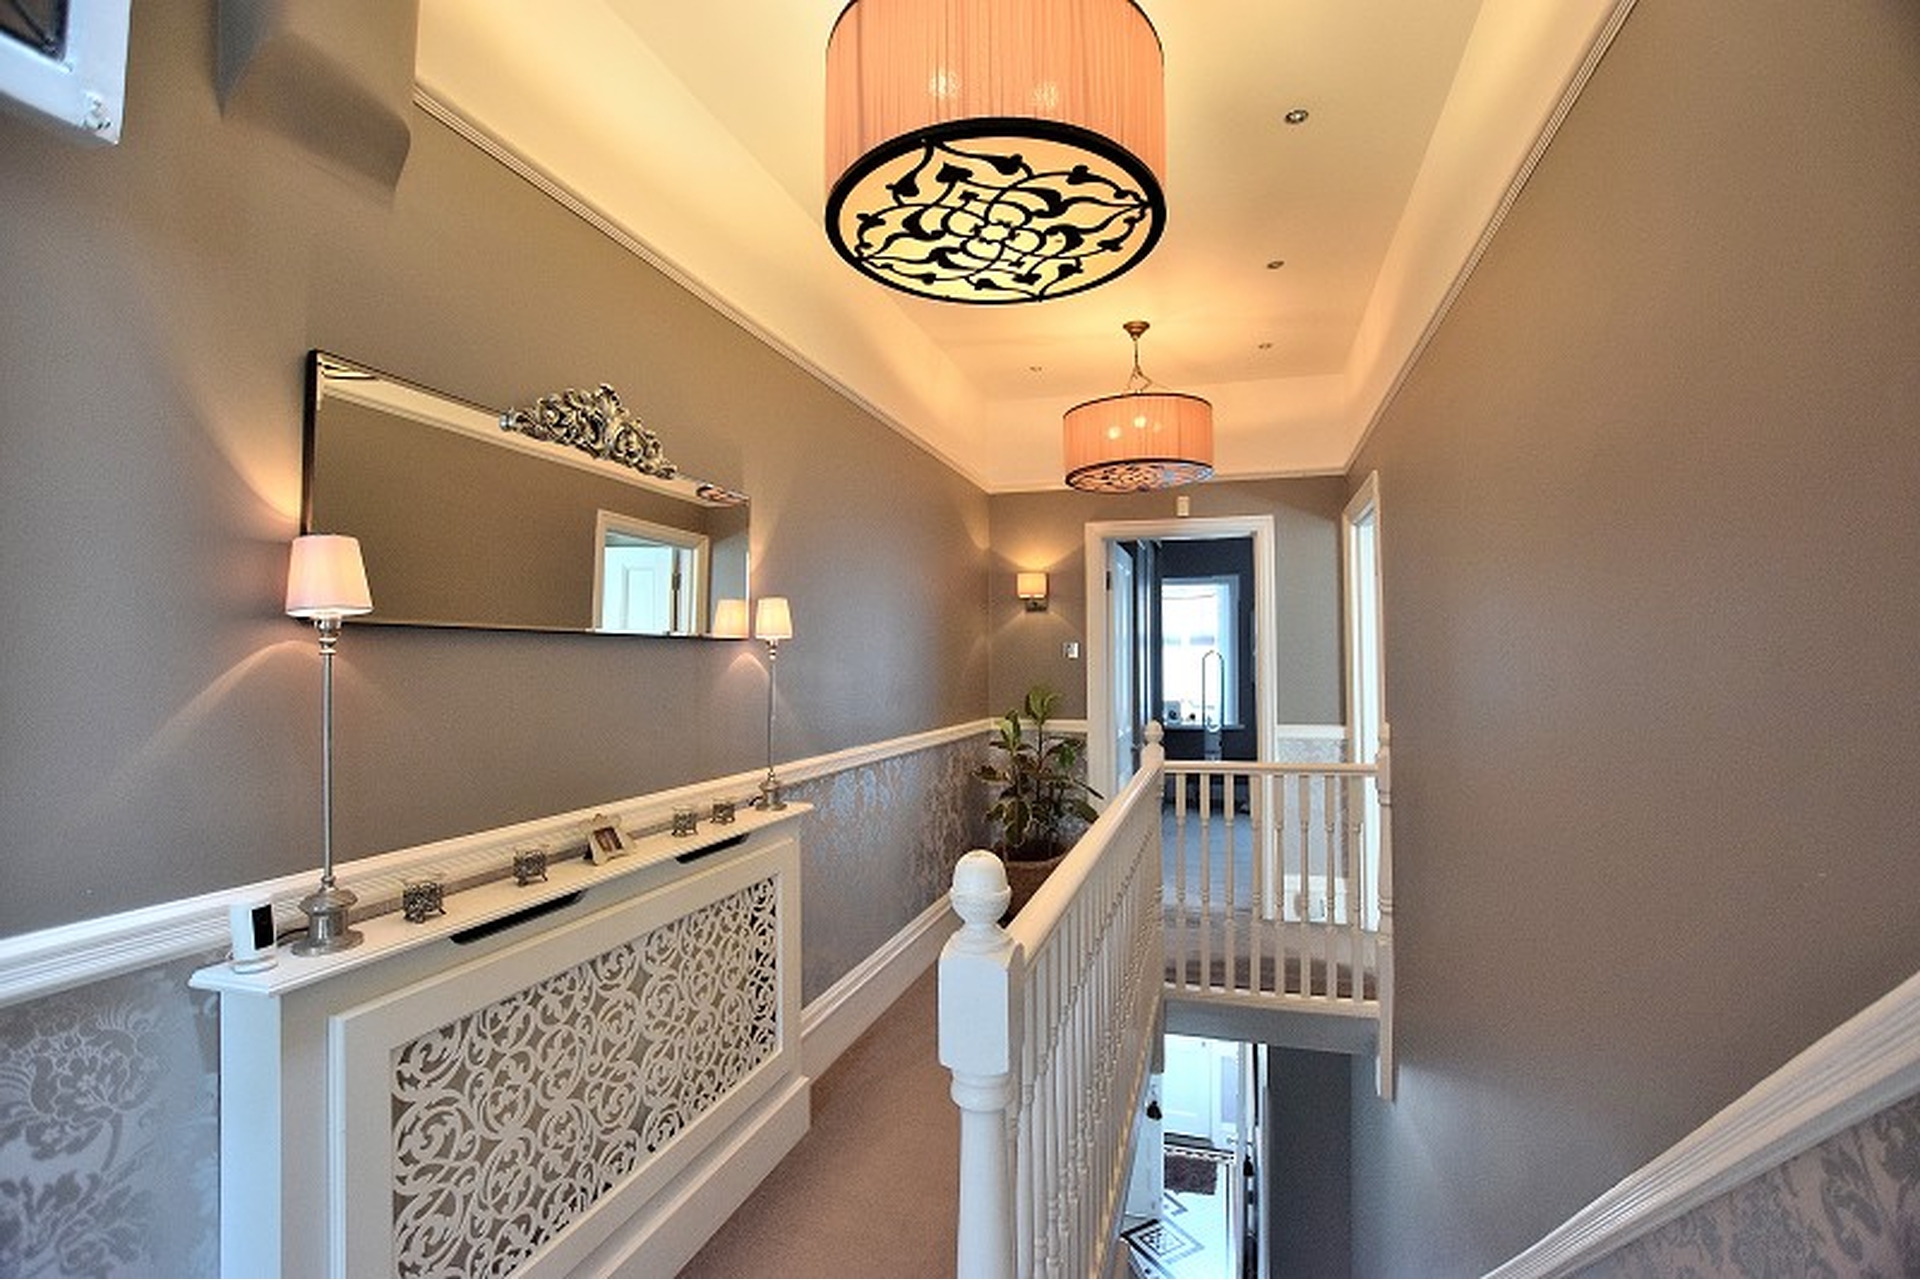
LANDING: Carpet, doors to all rooms, loft hatch with original stained glass.
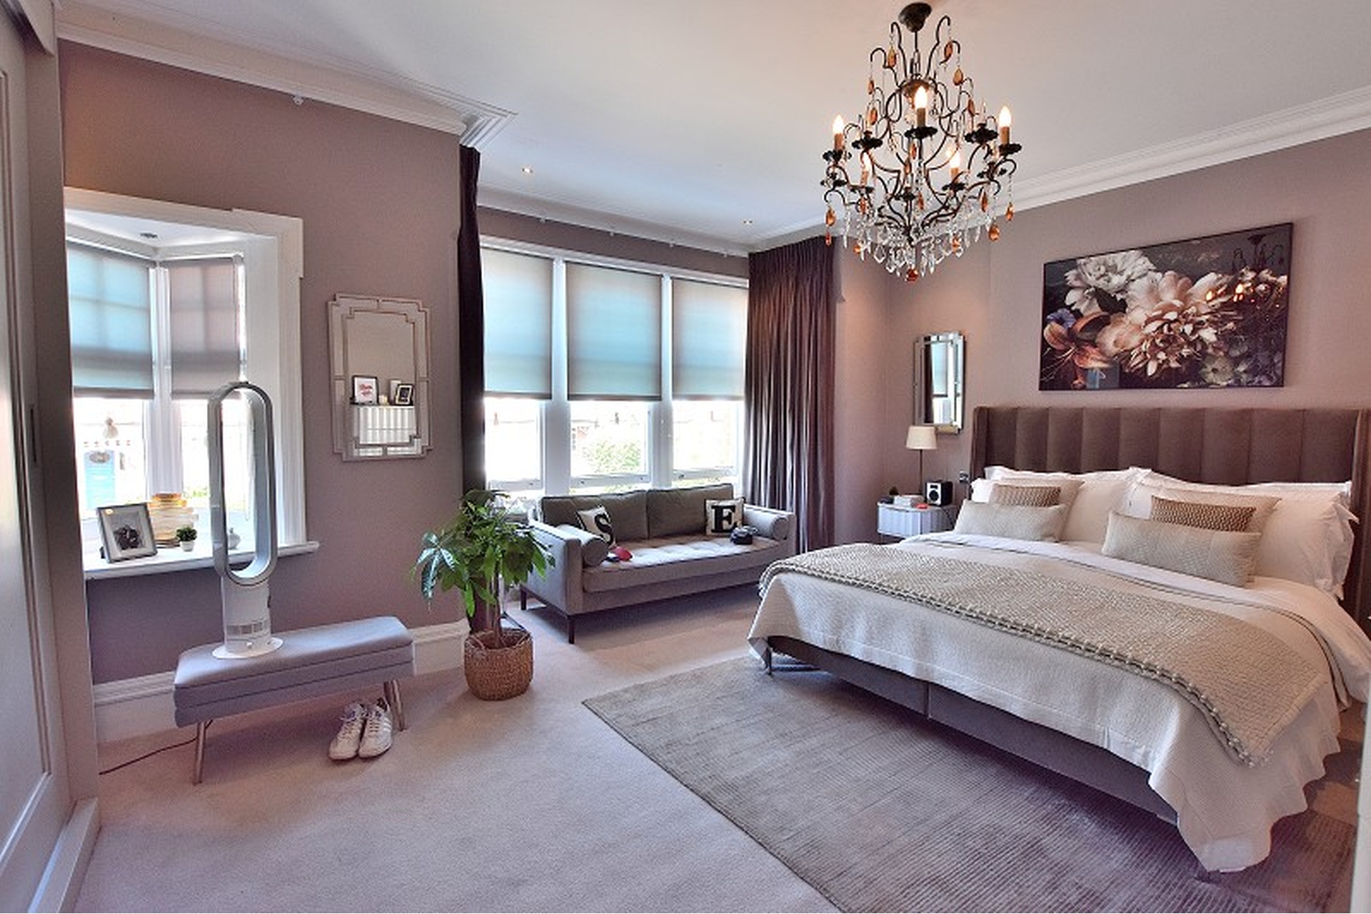
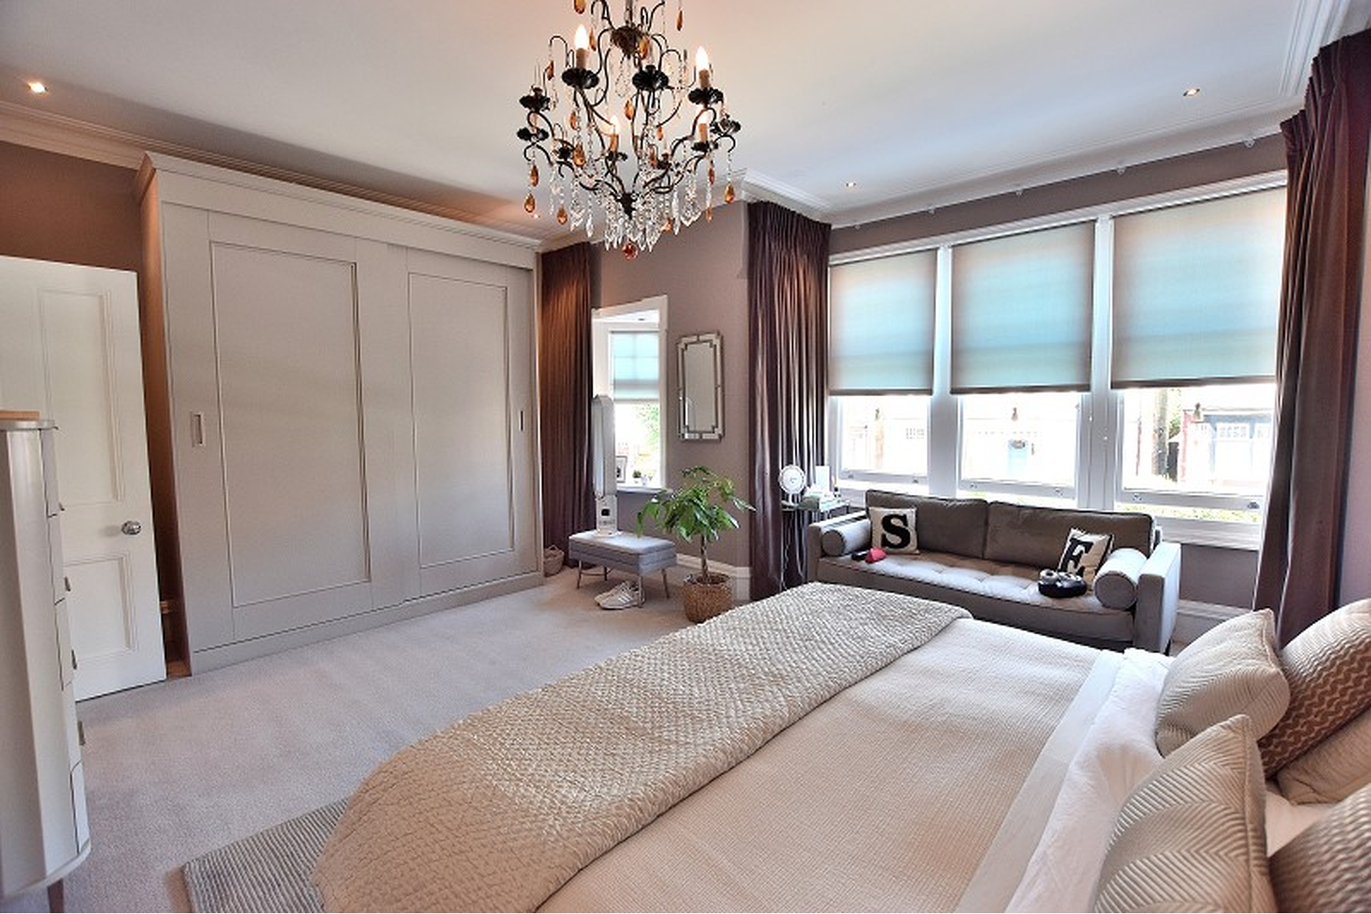
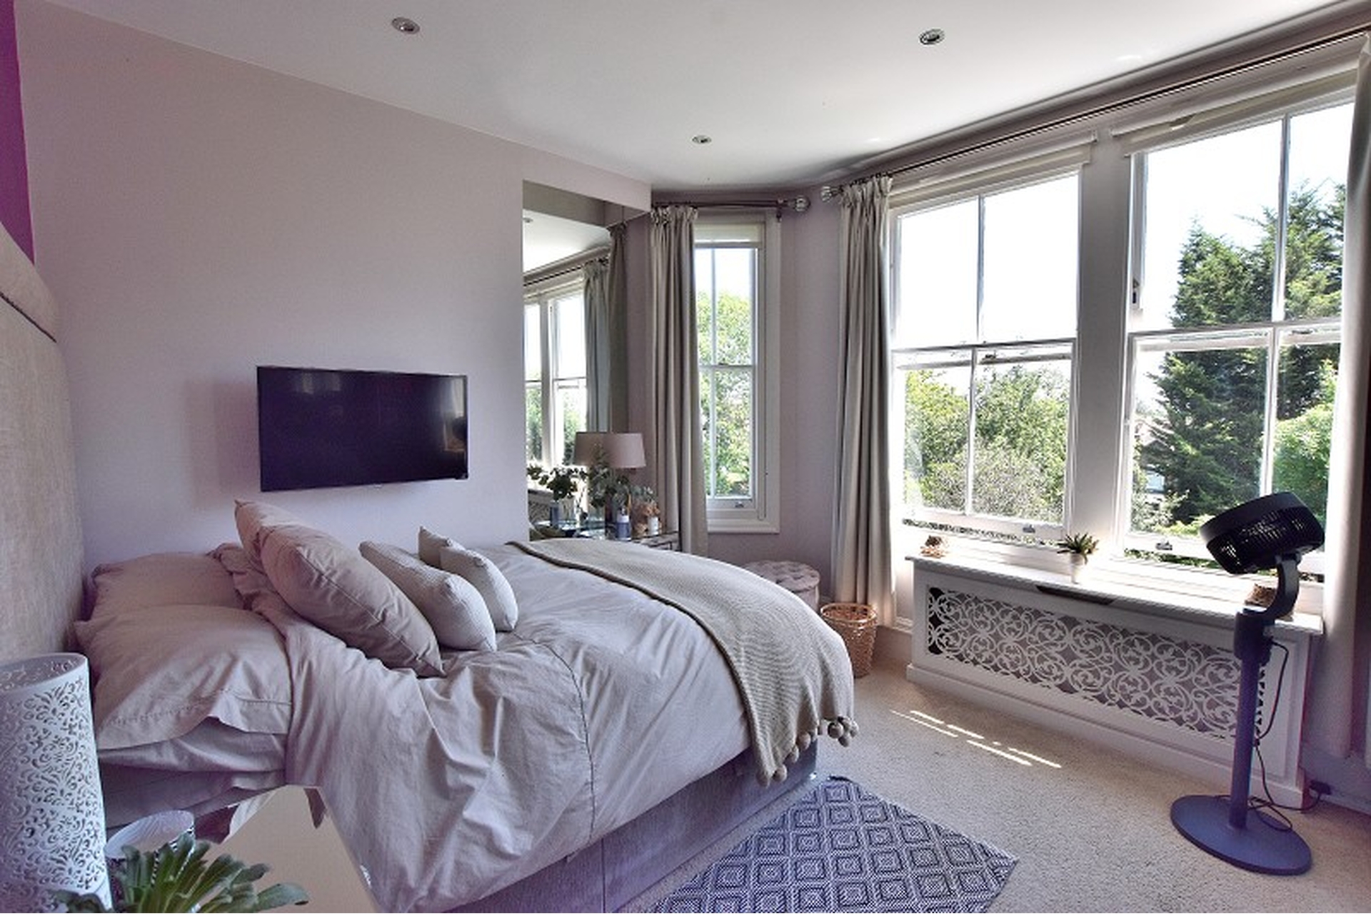
BEDROOM 1: Carpet, cornicing, 2 x bay windows to front aspect, radiator.
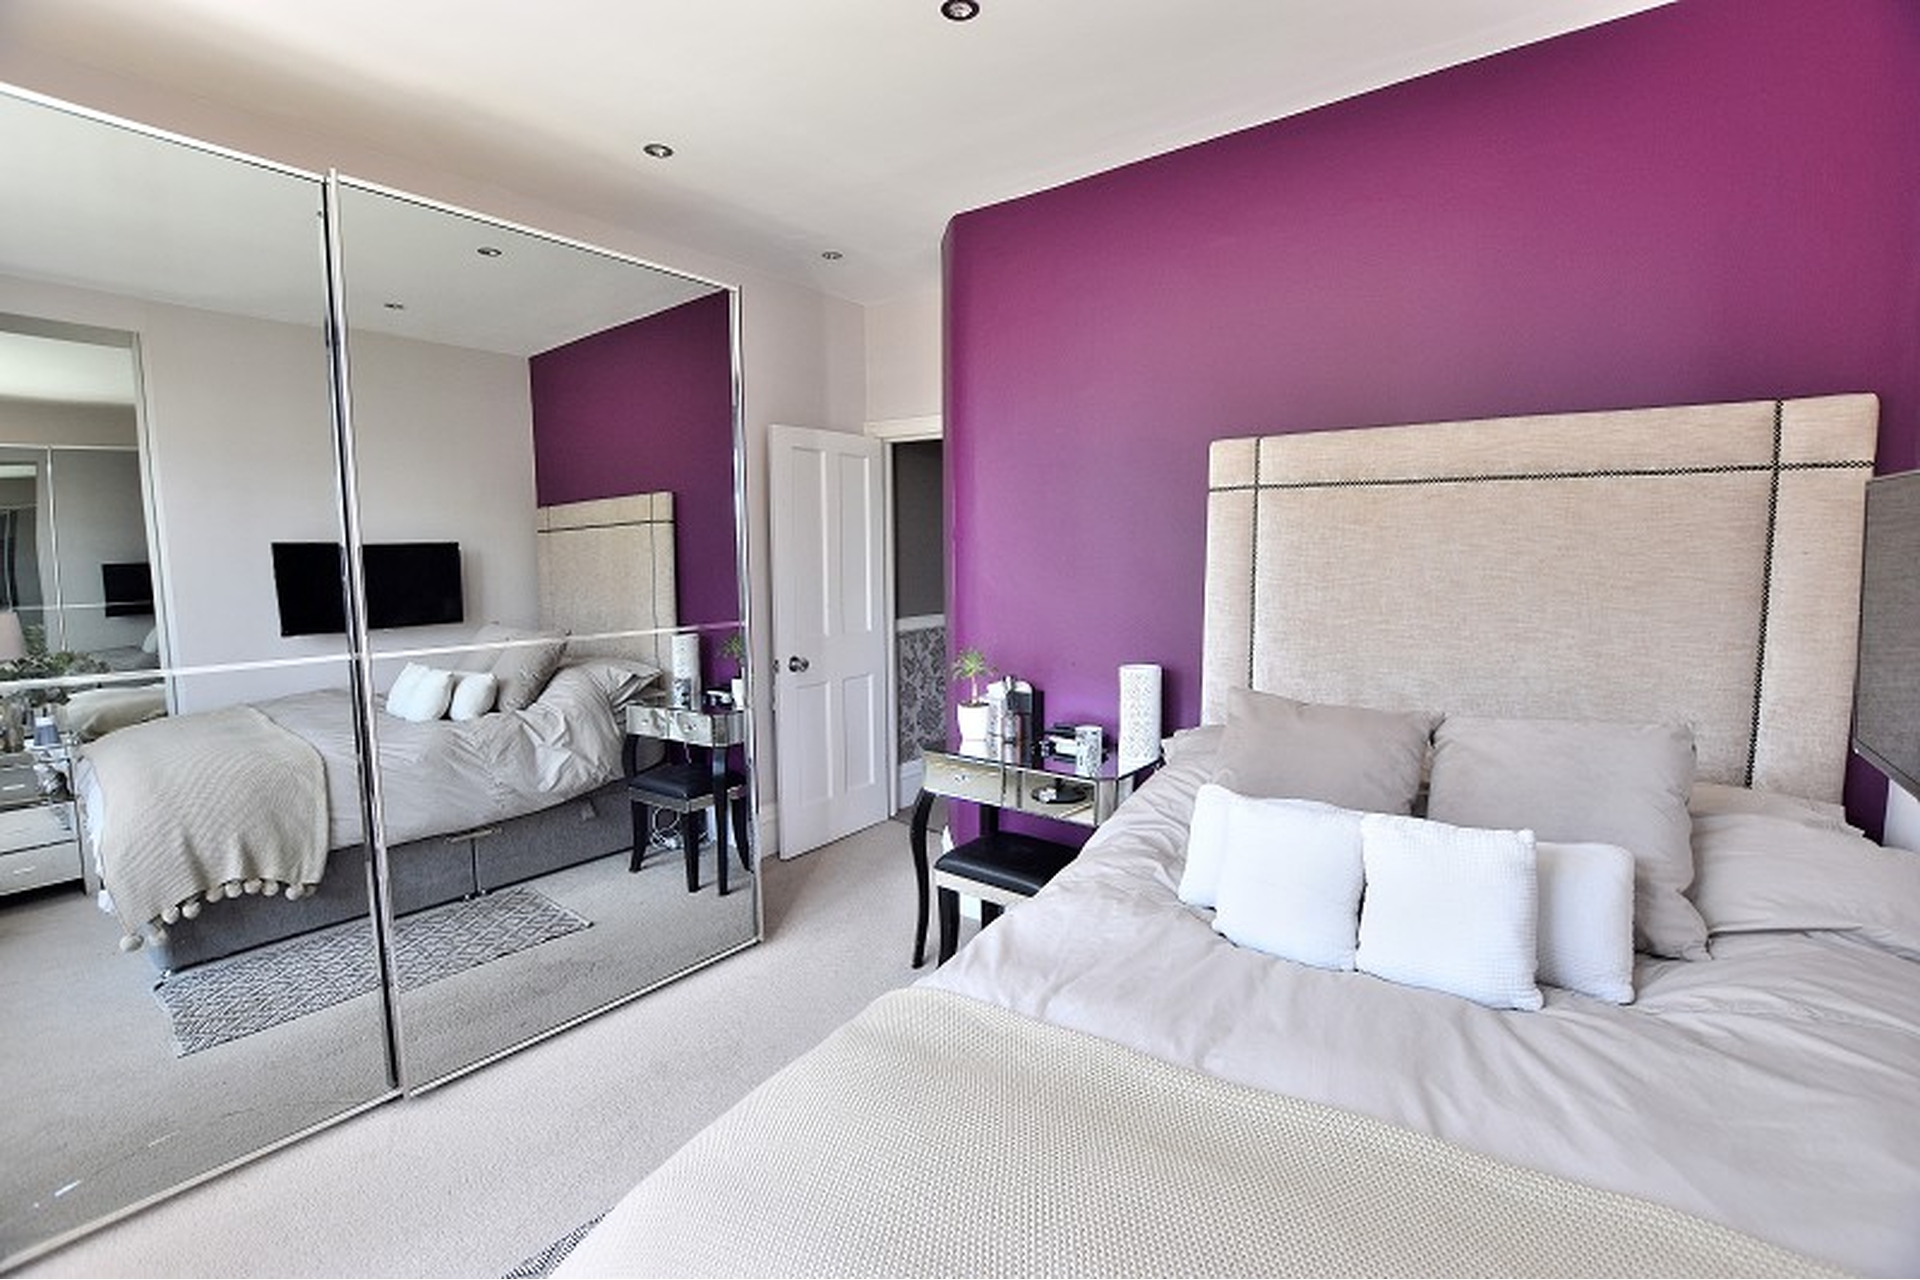
BEDROOM 2: Middle - Carpet, fitted wardrobes, cast iron feature fireplace with hearth, sash windows to rear aspect, radiator,
BEDROOM 3: Carpet, sash window to side aspect, radiator.
BEDROOM 4: (Rear) Carpet, Bay sash window to rear aspect, Cabinet housing radiator.
BATHROOM: Ceramic Flooring, 3 piece bath with bath and side panel, closed coupled W/C, basin, recesses with lighting, fully tiled walls, sash window, chrome radiator.
Council Tax Band : G