River Avenue, N13
For Sale: £800,000
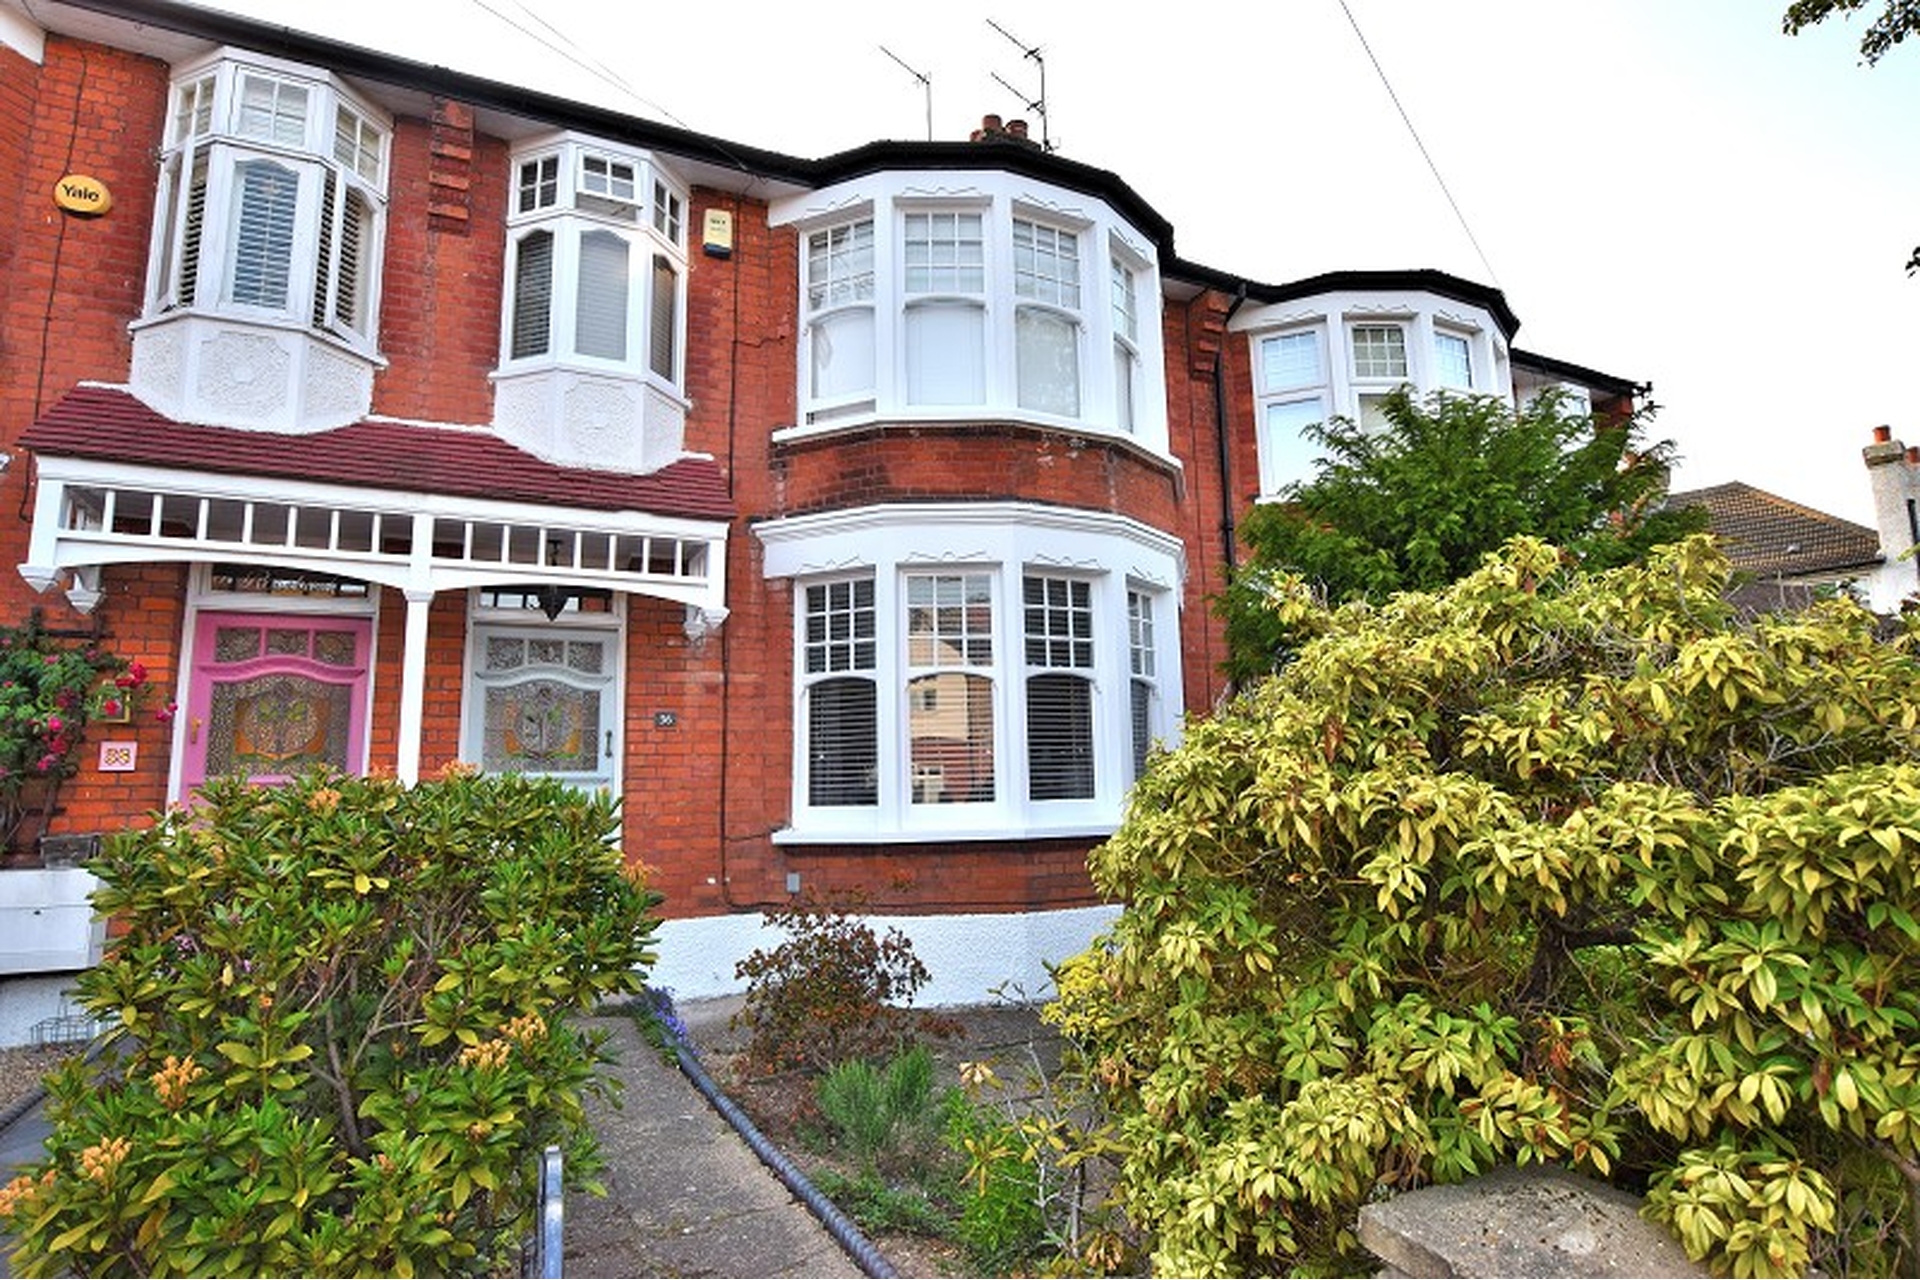
FRONT GARDEN: Mature garden with shrubs, pathway leading to front entrance.
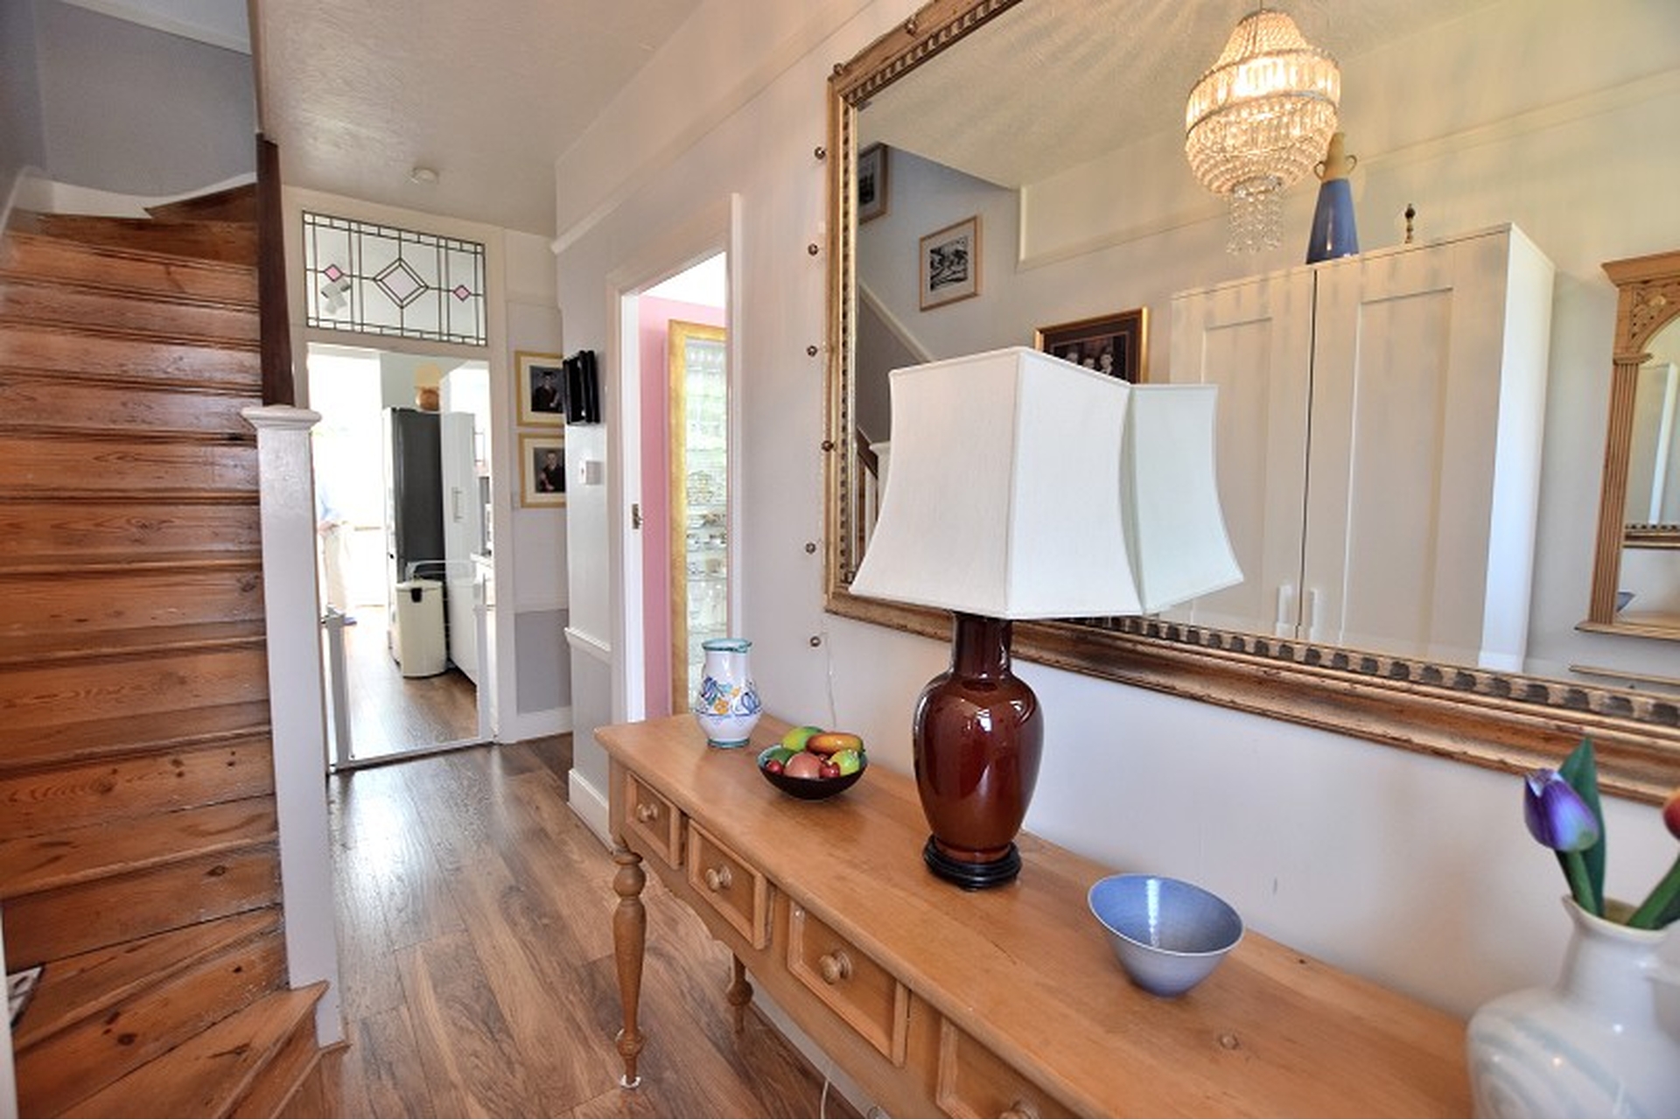
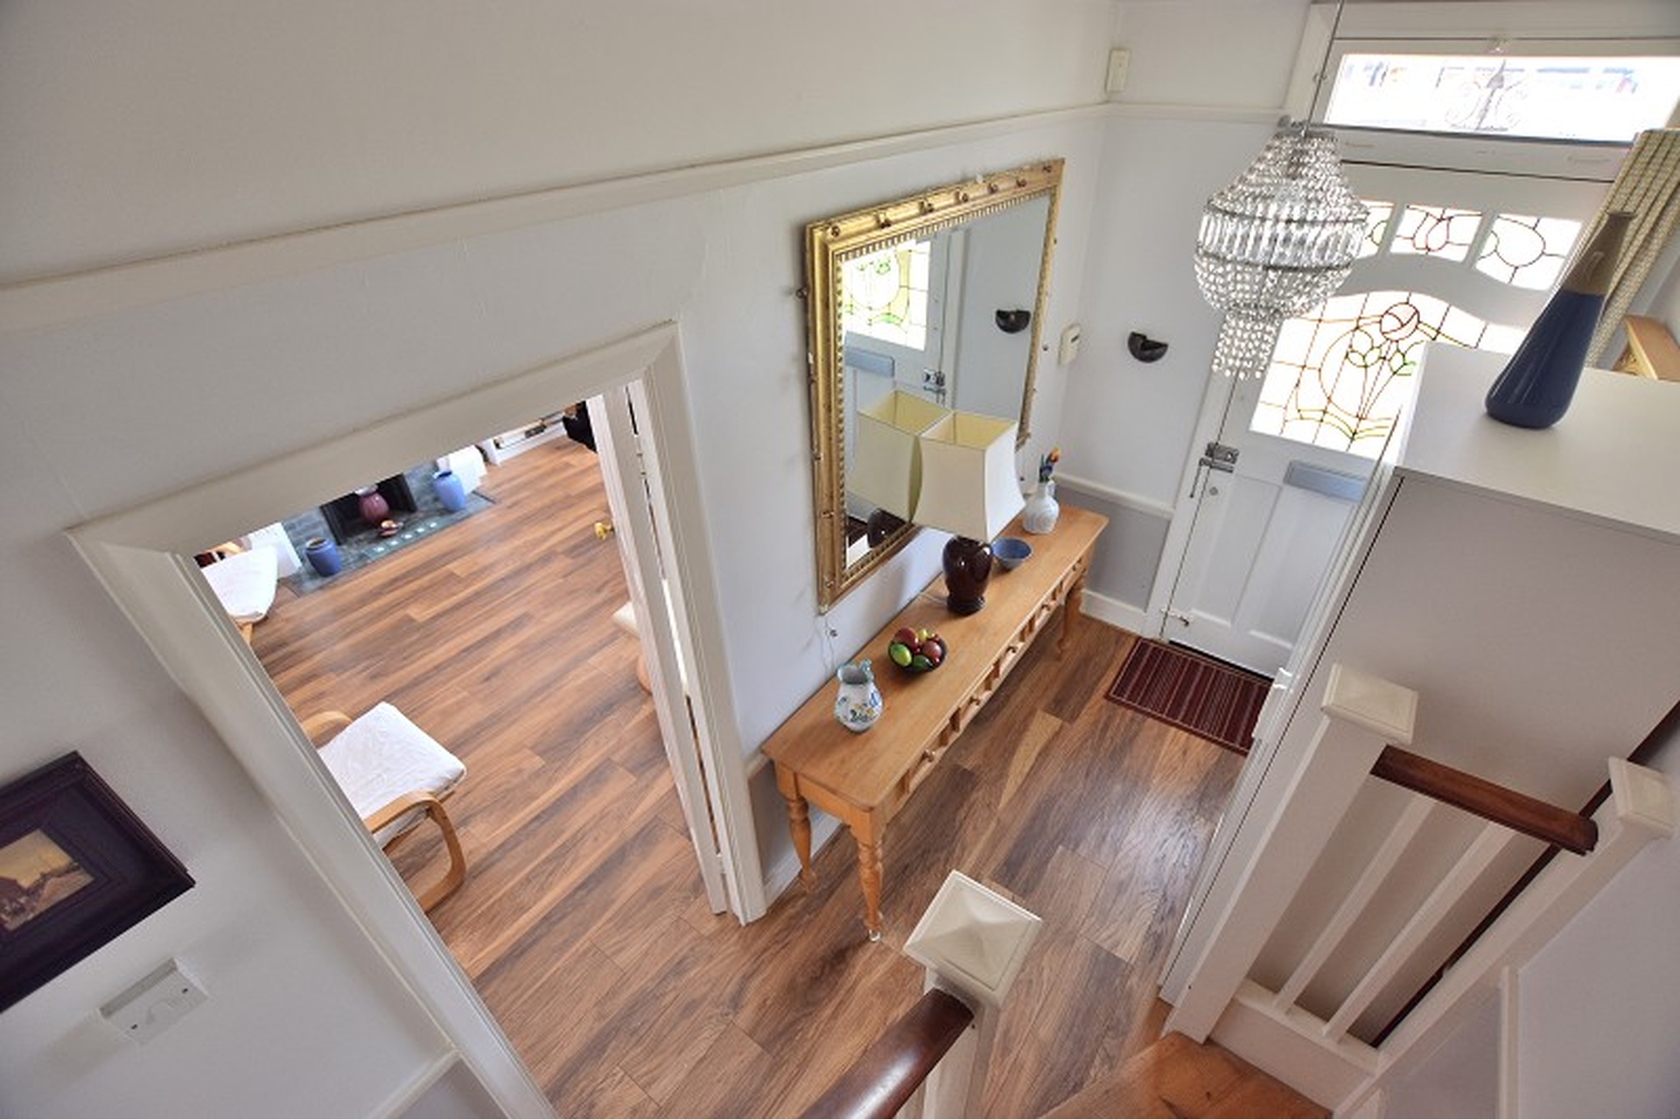
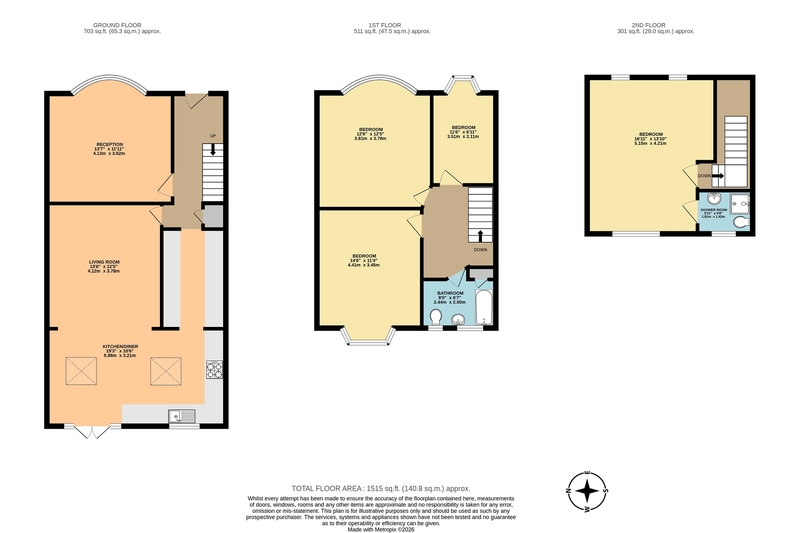
ENTRANCE: Via original door with inset stained glass, laminate flooring, dado rail and picture rails, ceiling rose, staircase to first floor, doors to all rooms, radiator, under stairs storage.
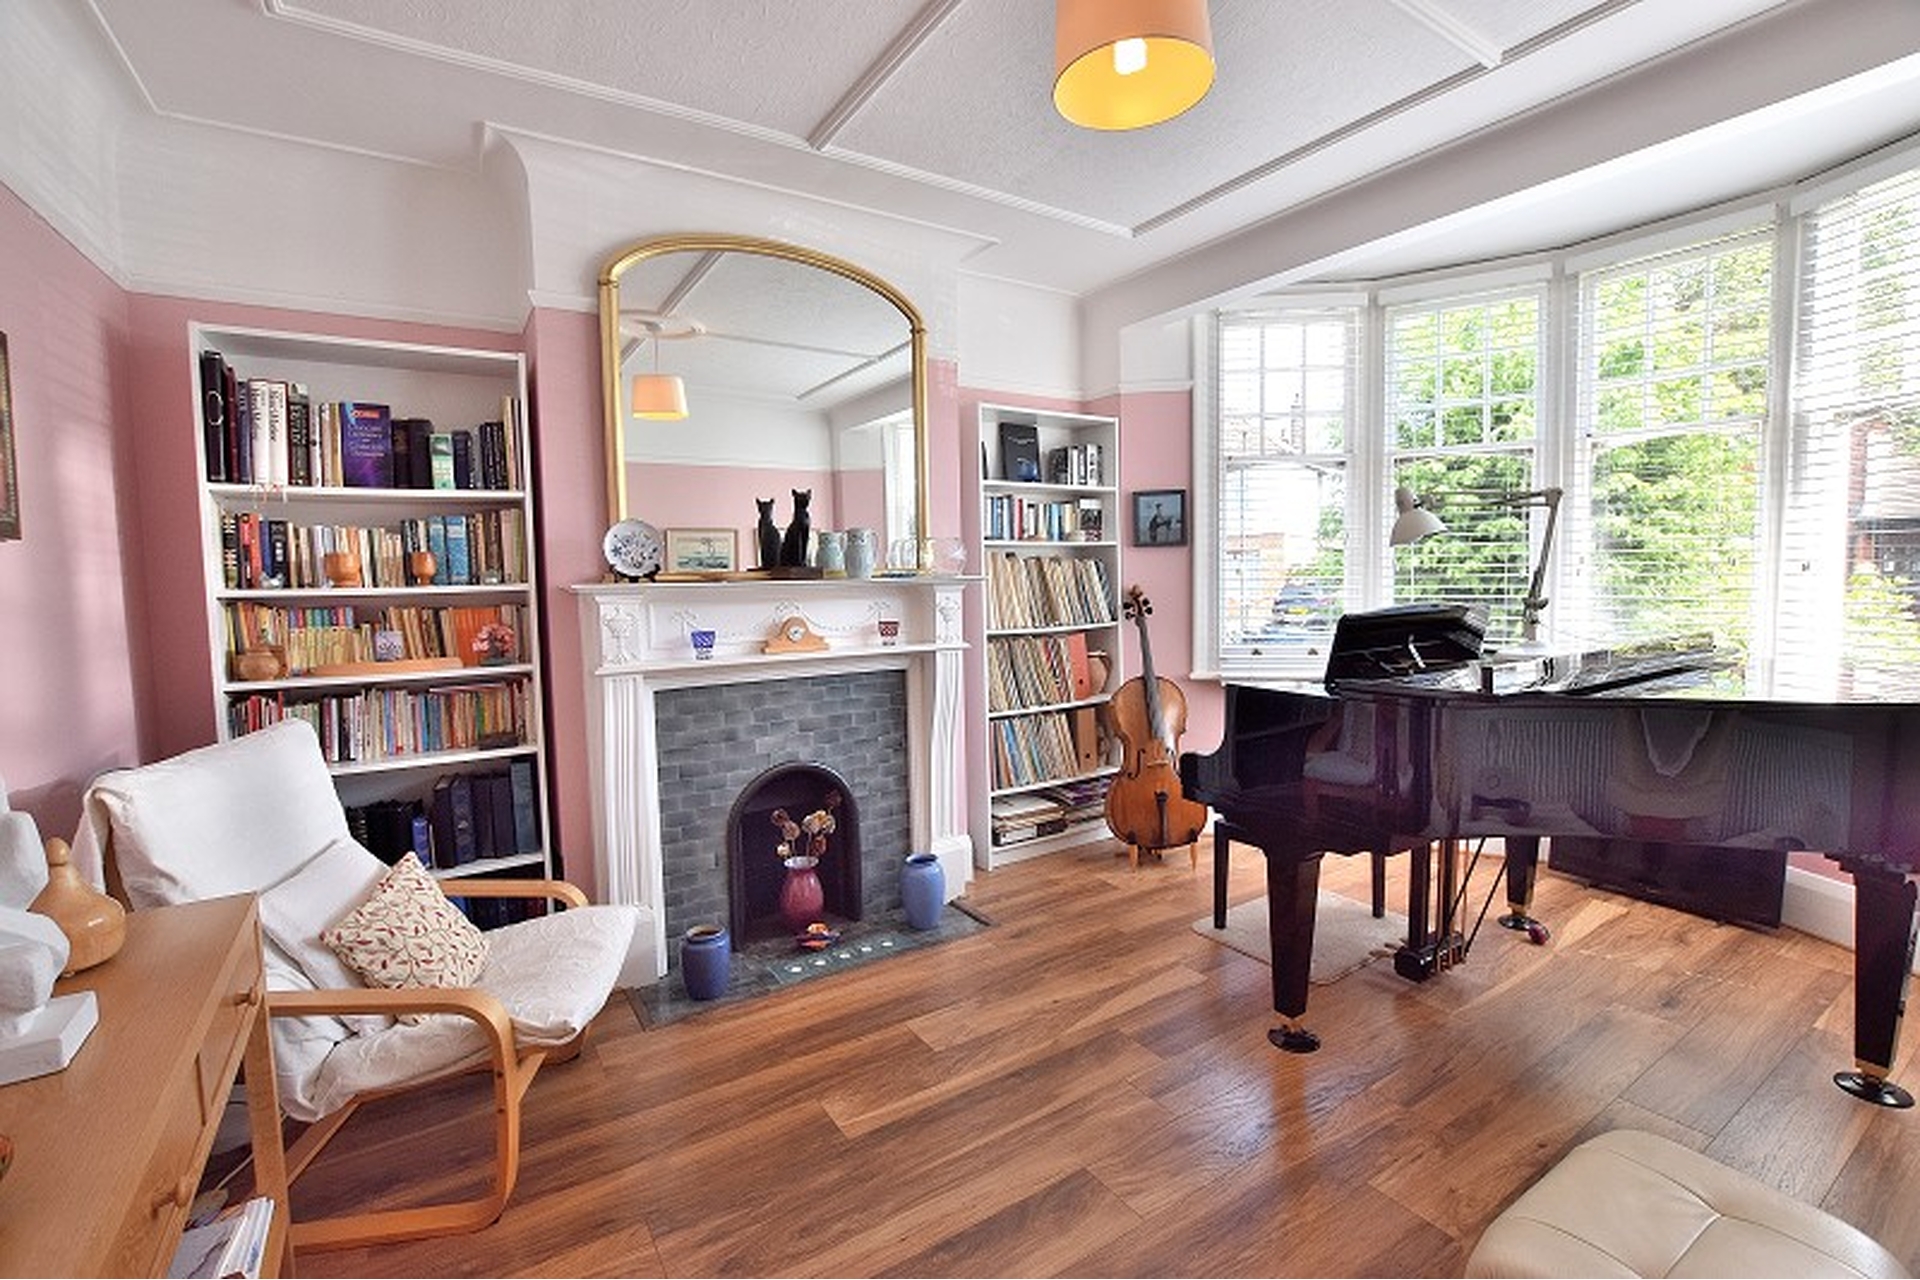
RECEPTION: Laminate flooring, feature fireplace with timber surround with tiles insert and hearth, timber sash bay window to front aspect, original panelled ceiling and picture rail, radiator.
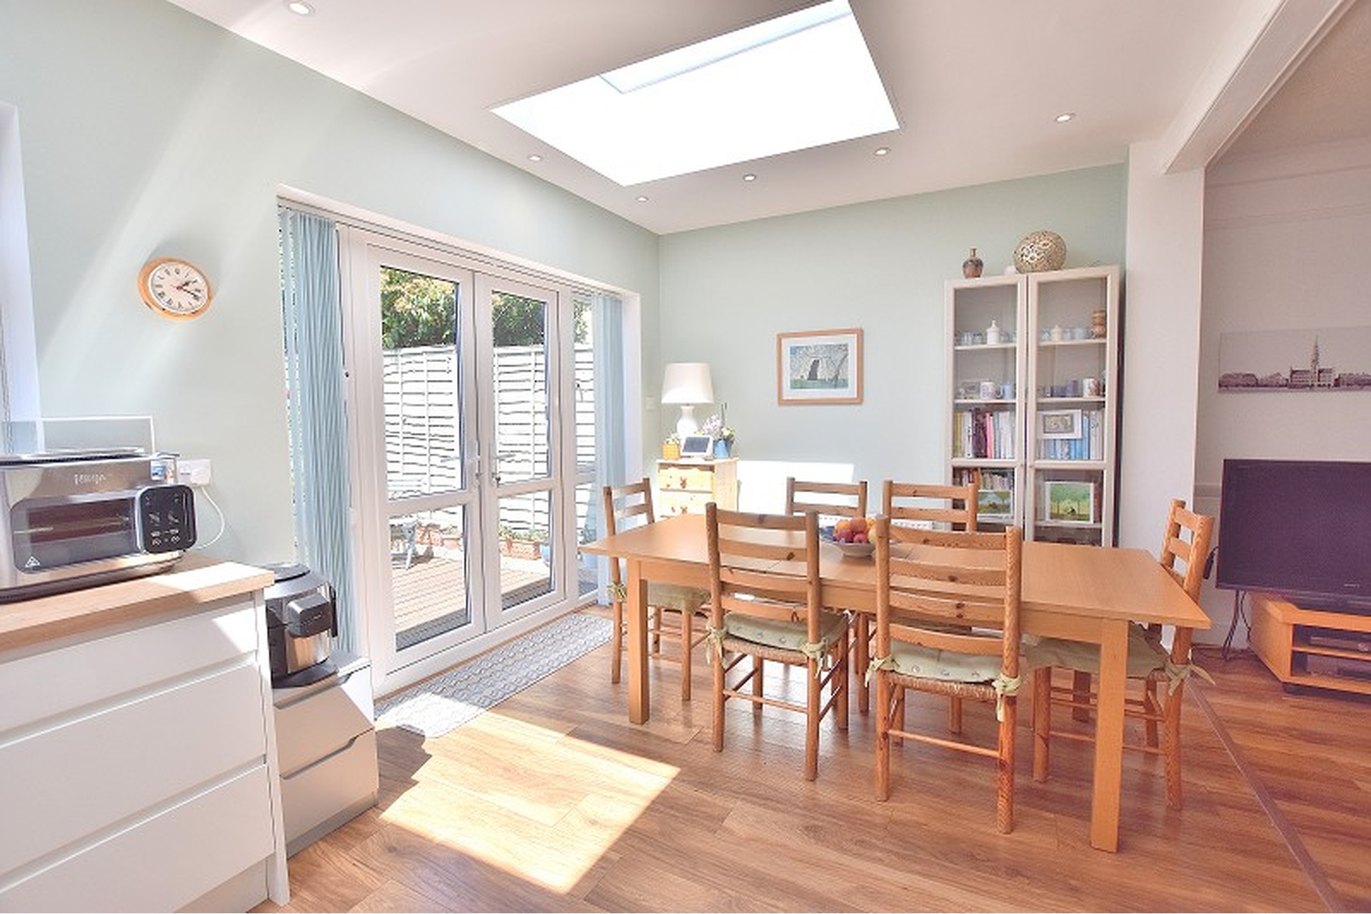
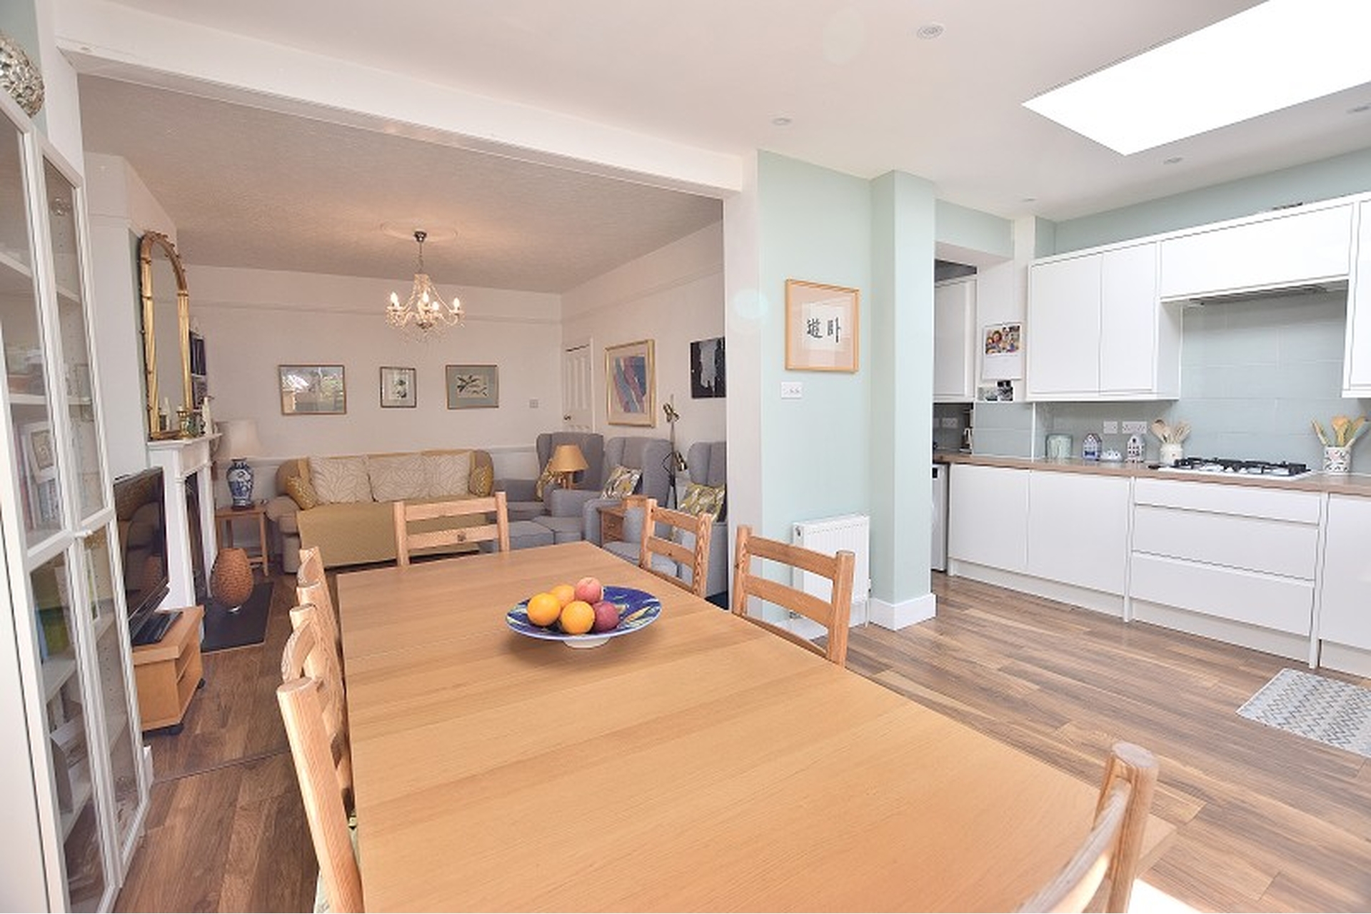
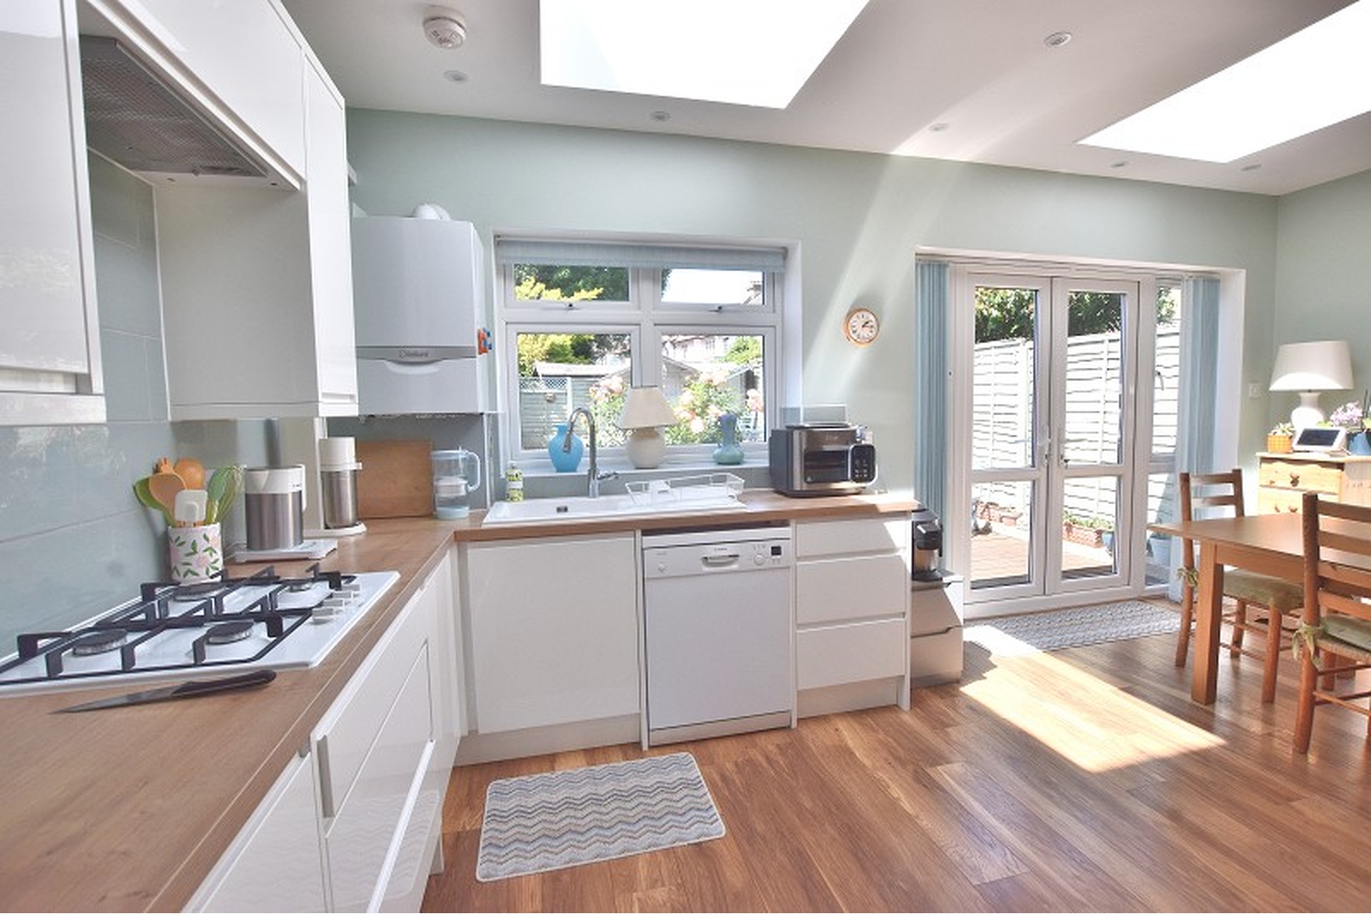
KITCHEN: Laminate flooring, partly tiled walls, fitted wall and base units with integrated double oven at eye level and plumbing for washing machine and dishwasher, integrated gas hob, wall mounted combi boiler, 2 x spotlights, UPVC double glazed window and french doors to rear aspect, walk through to dining area.
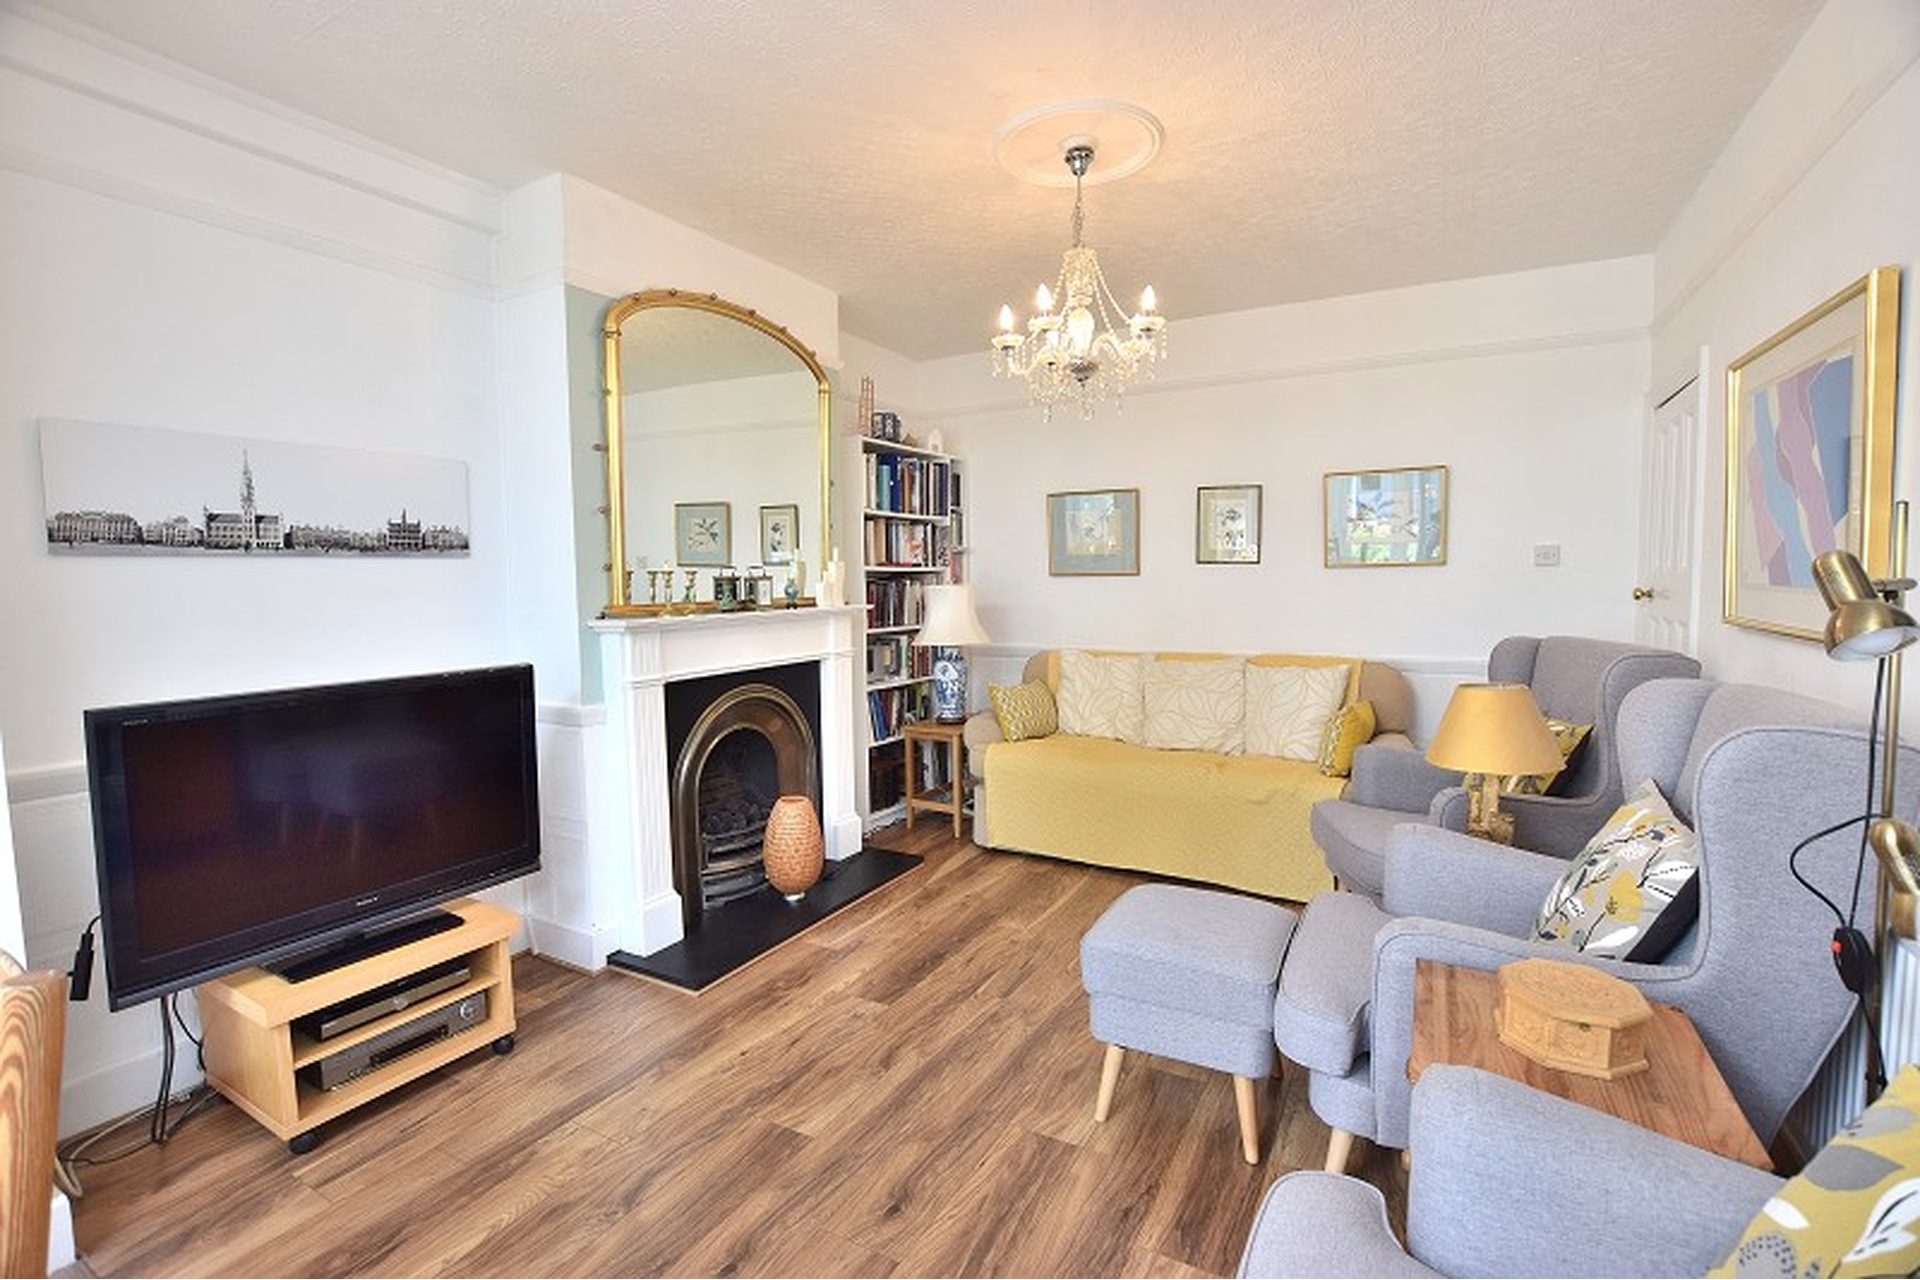
DINING ROOM: Laminate flooring, Picture rail and ceiling rose, feature timber fireplace with case iron fire (Gas untested) granite hearth, dado rail, radiator.
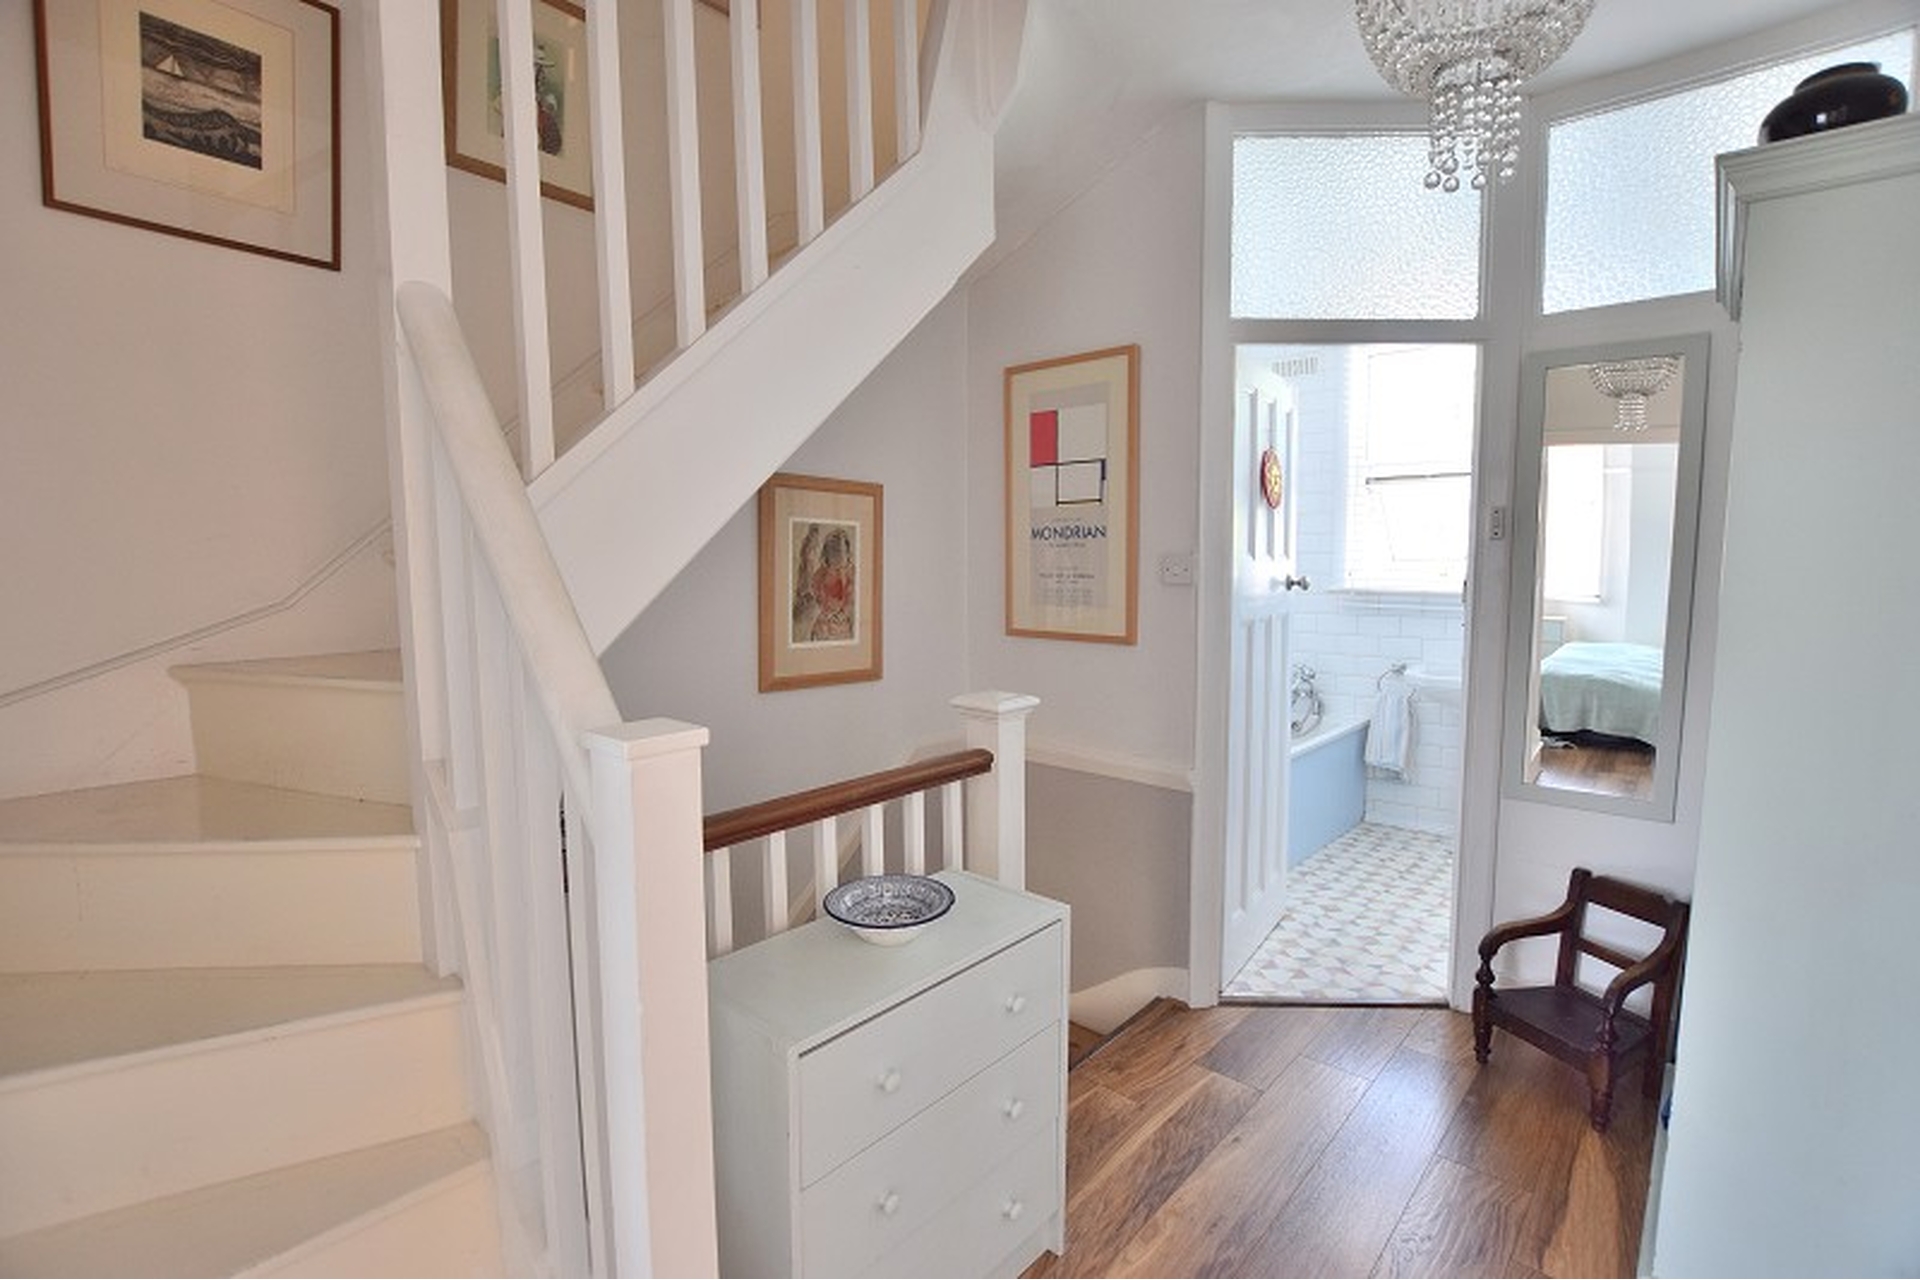
LANDING: Timber tread staircase to first floor, laminate flooring, doors to all rooms, staircase to 2nd floor.
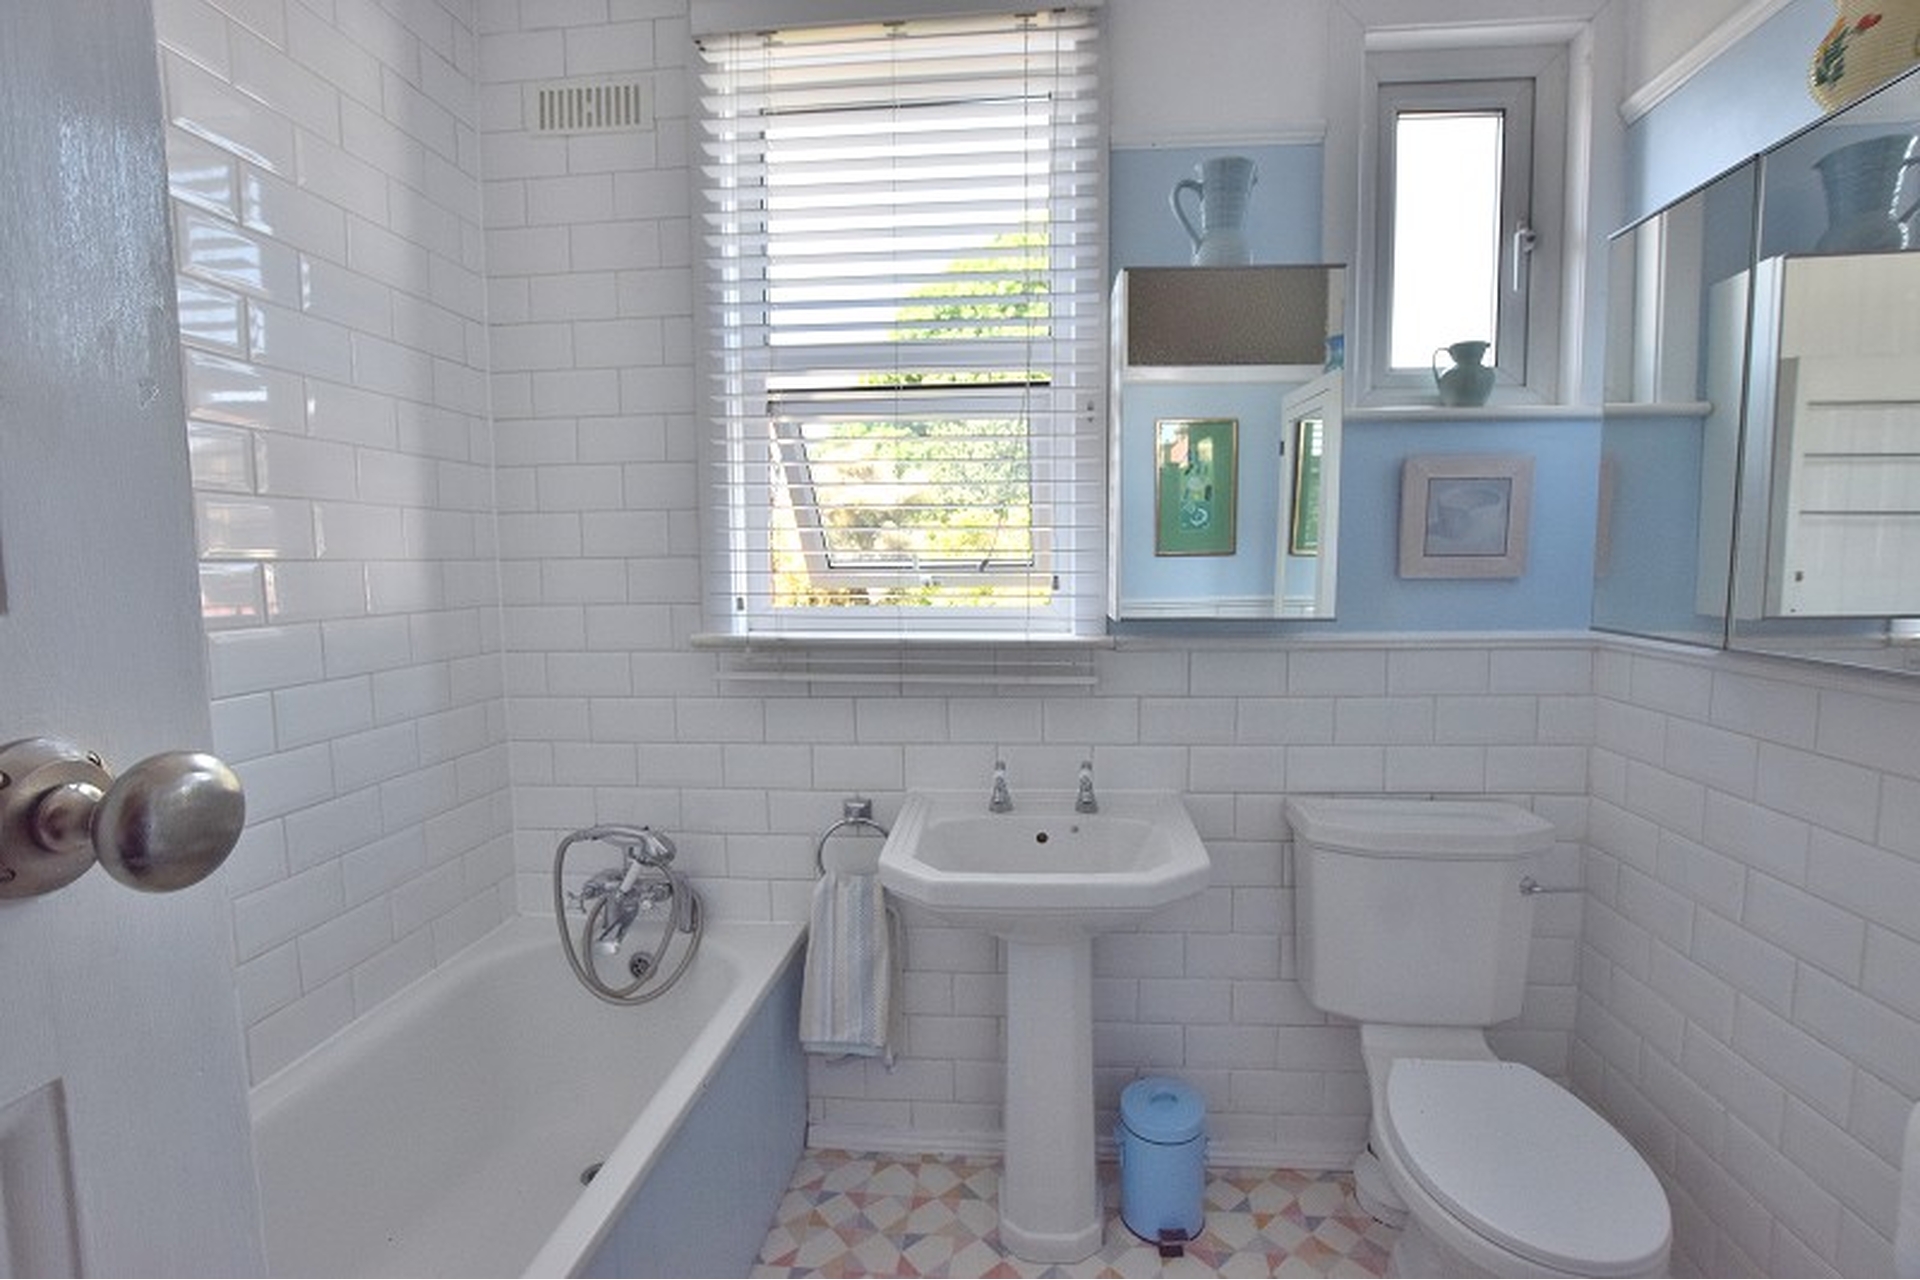
BATHROOM: Vinyl flooring, closed coupled W/C, Bath with side panel (Timber), pedestal basin, tiled walls, original cupboard, Victorian radiator, 2 x UPVC Double glazed window to rear aspect, picture rail.
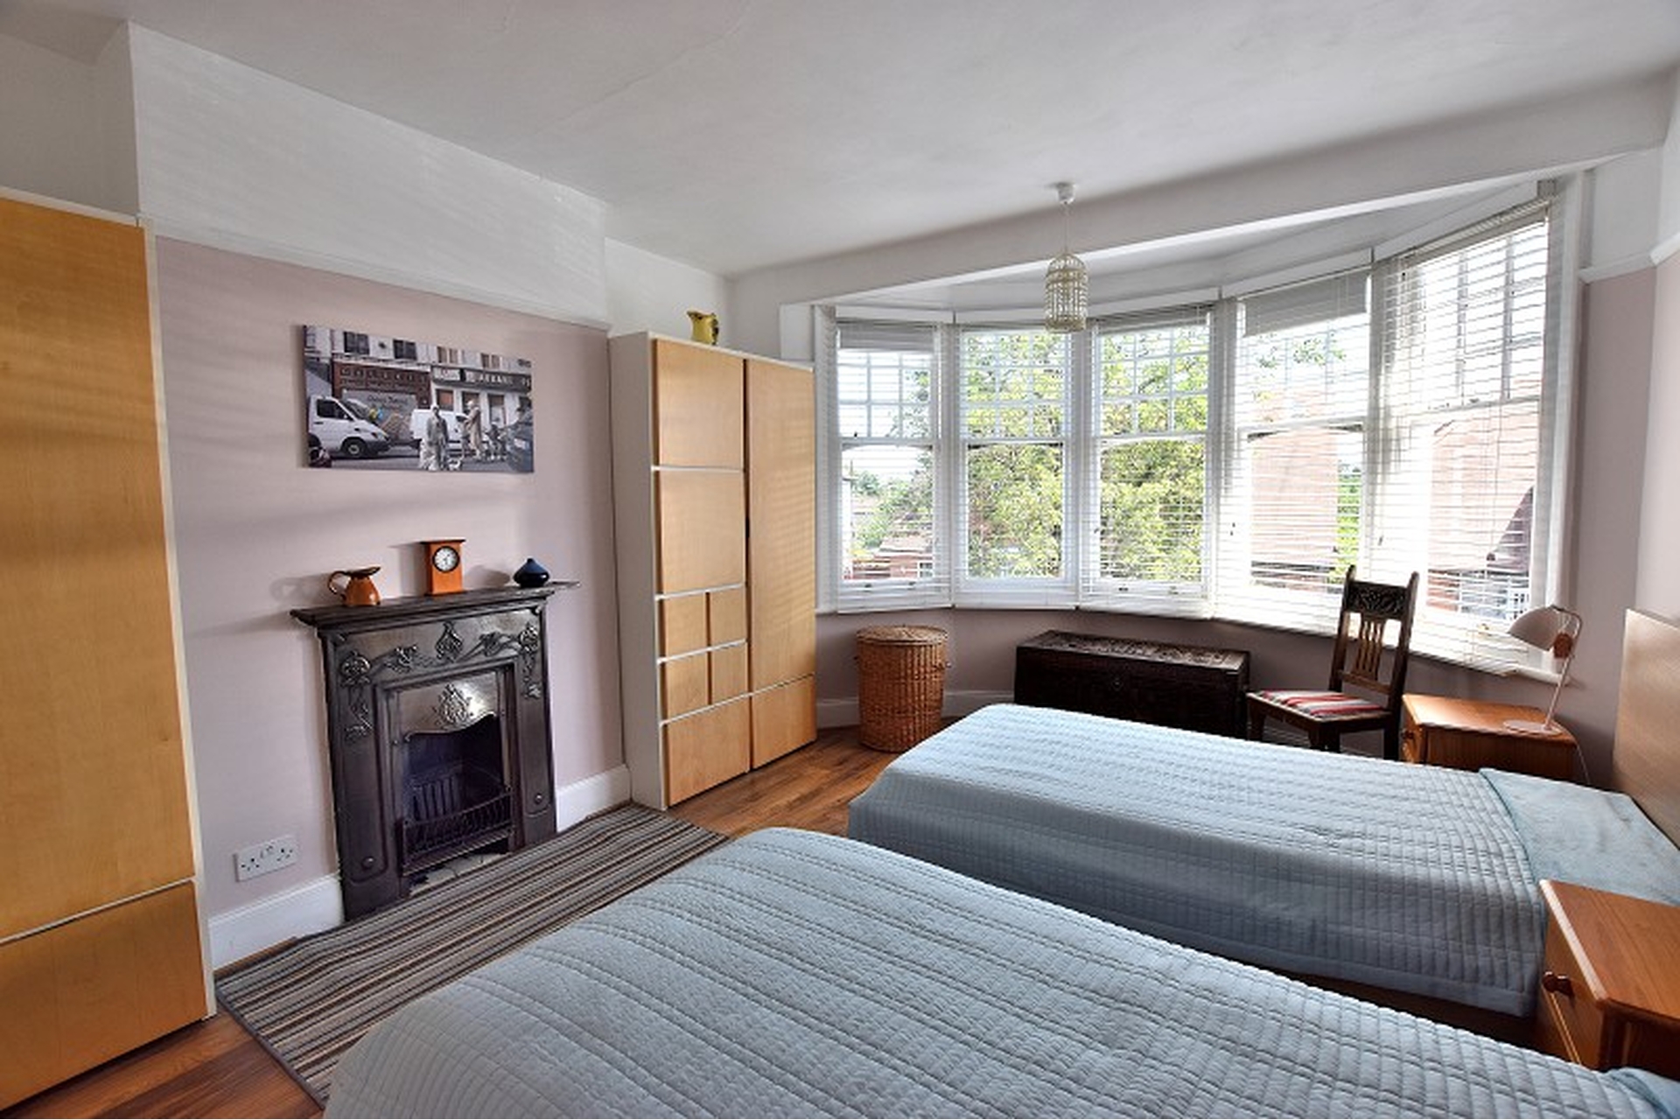
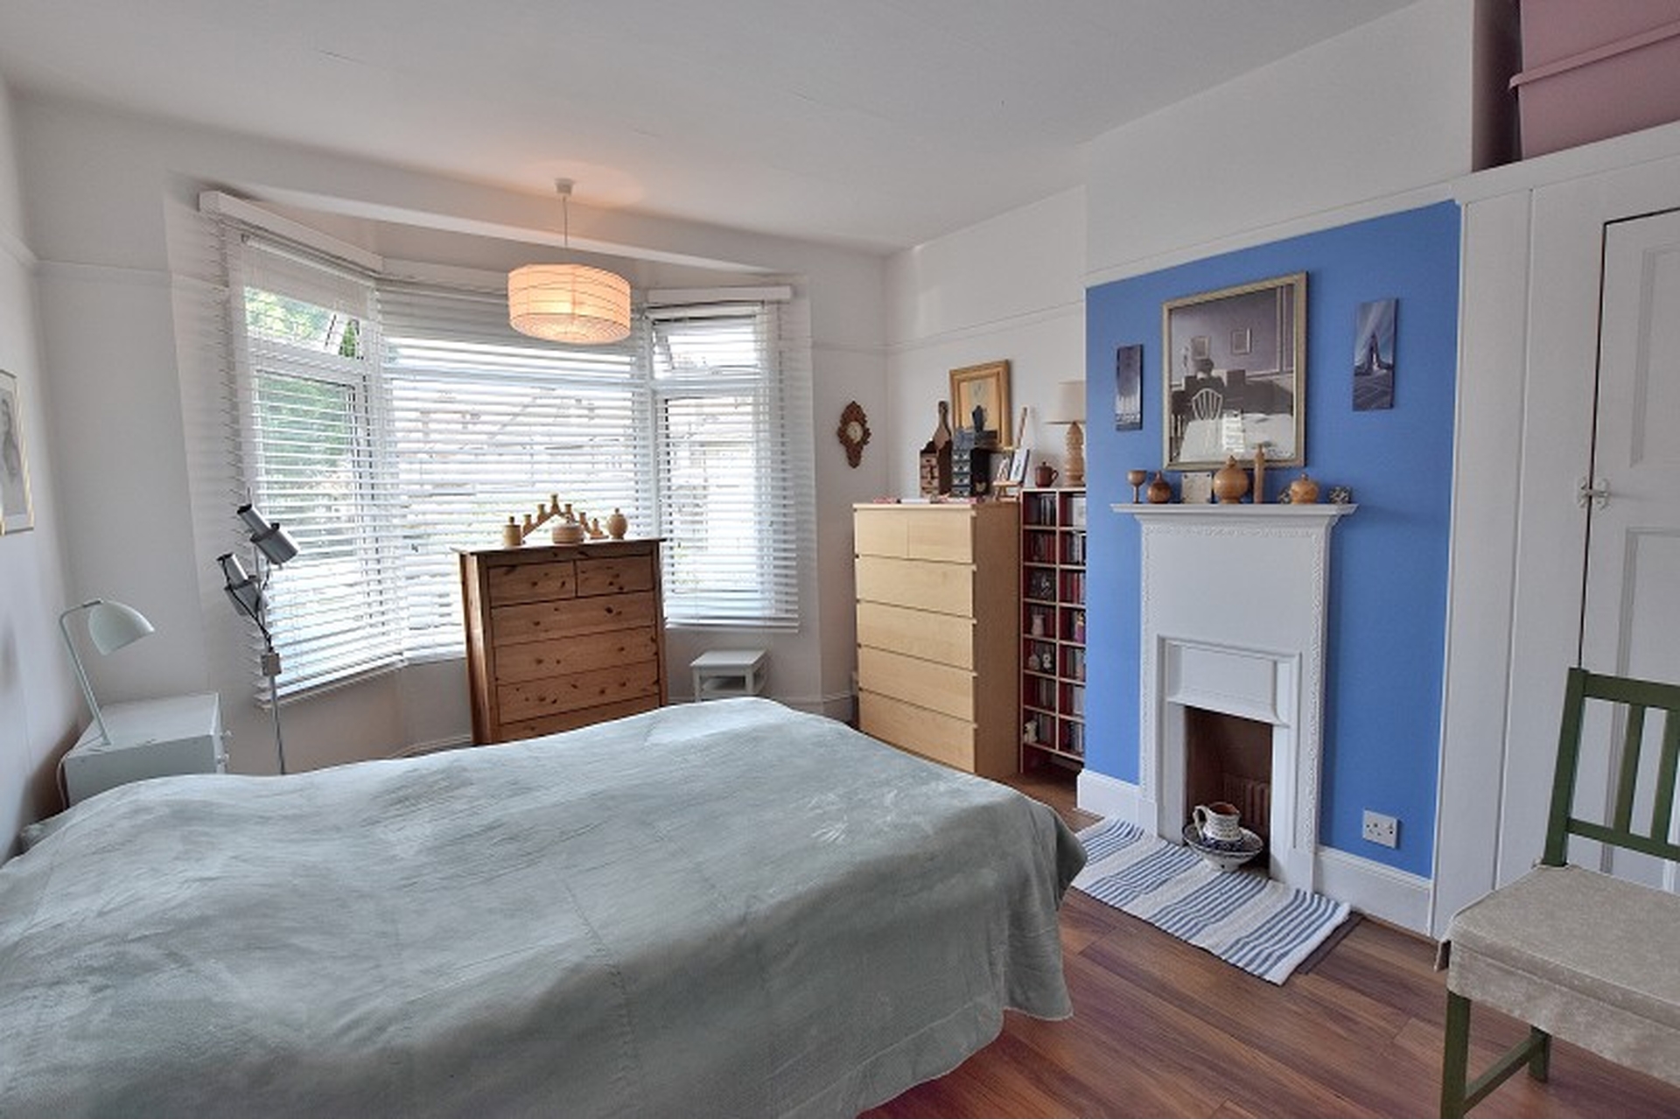
BEDROOM 1: (Front) laminate flooring, timber sash windows to front aspect, cast iron fire surround, picture rails, radiator.
BEDROOM 2: (Back) Laminate flooring, original cast iron fire surround, original cupboard, picture rail, UPVC double glazed window to rear aspect, radiator.
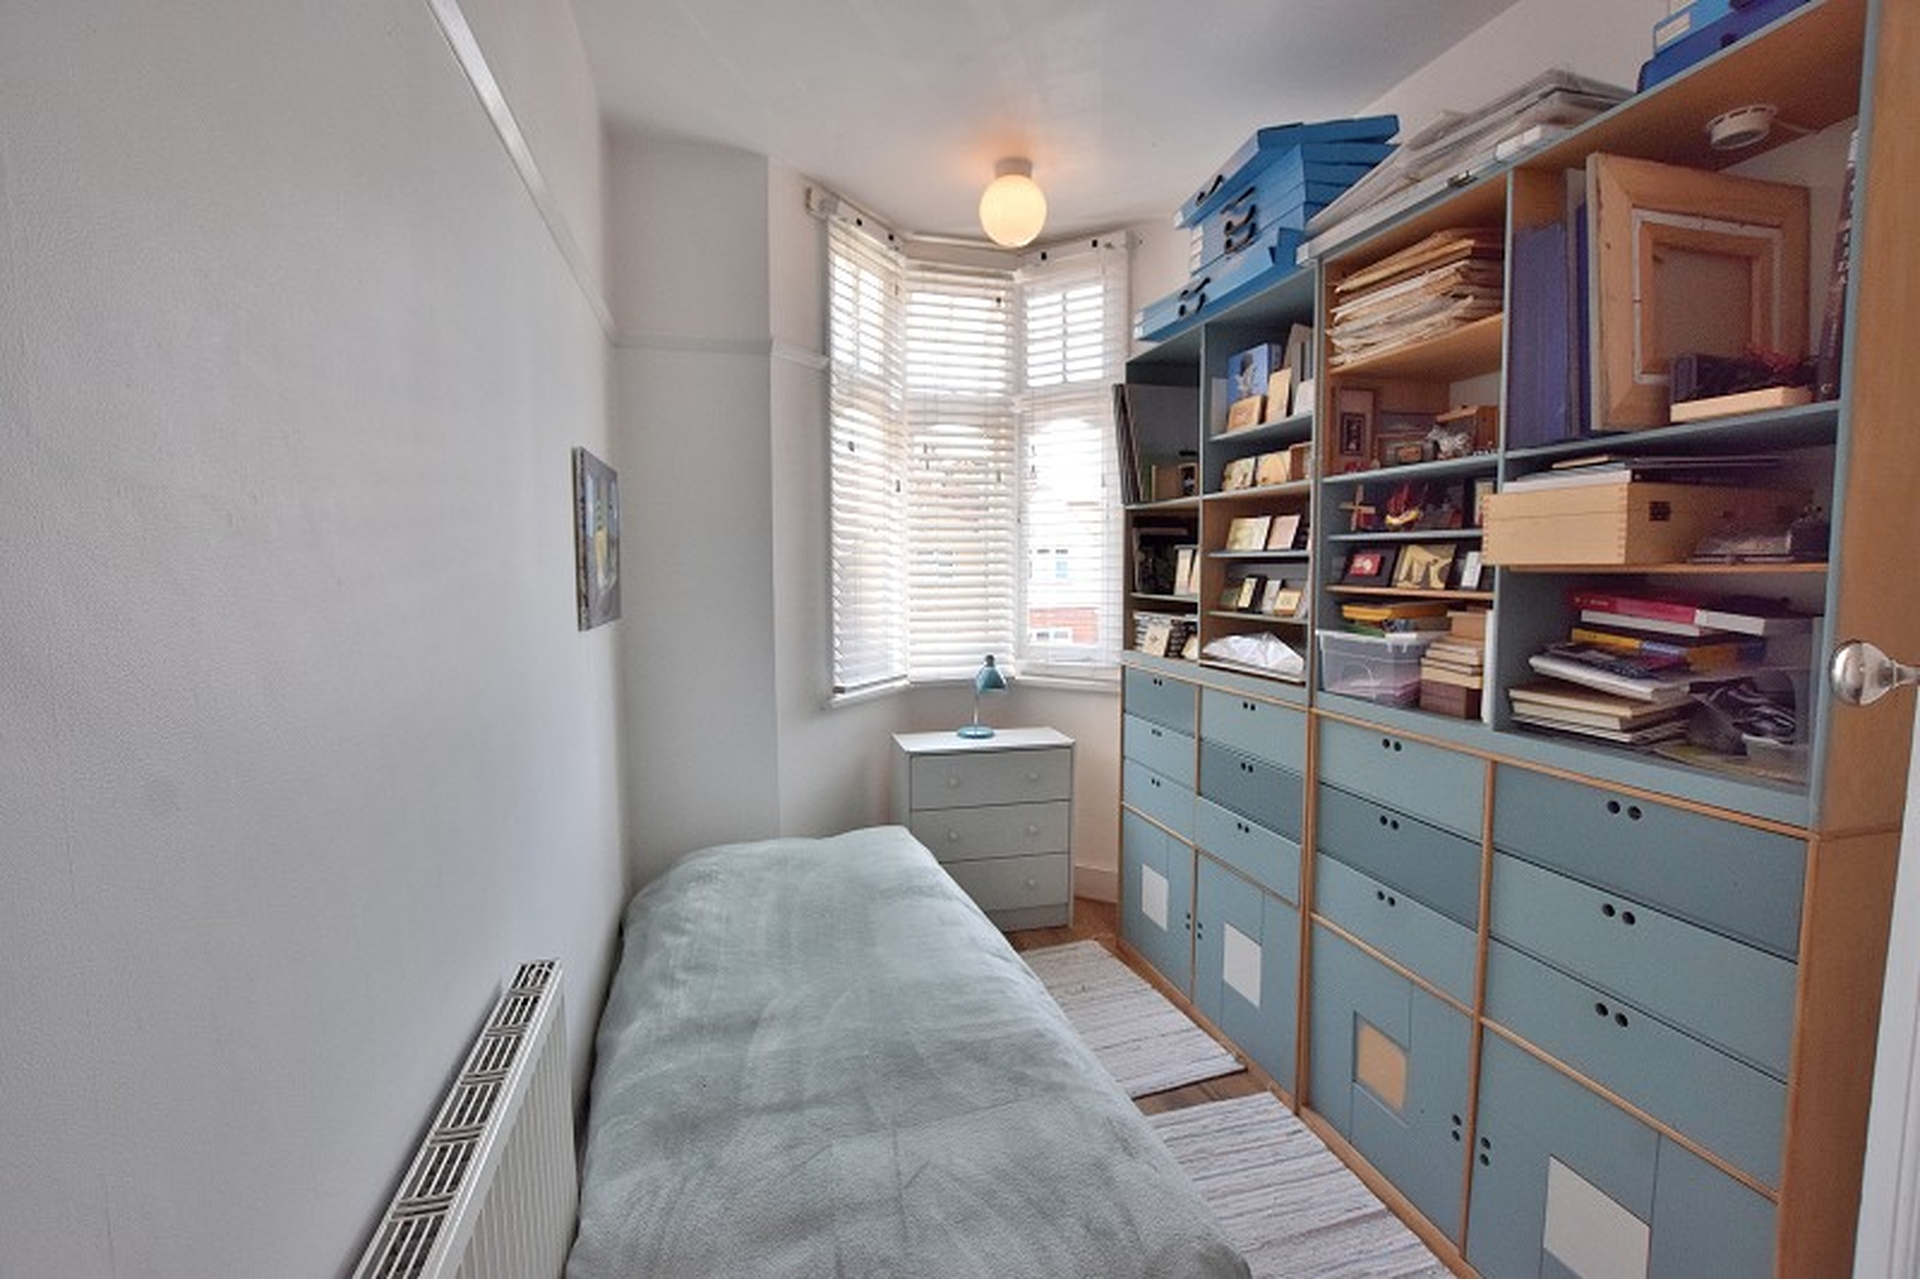
BEDROOM 3: (Small Front) Laminate flooring, timber bay window to front aspect, picture rail, radiator.
SECOND FLOOR: Timber staircase to 2nd Floor, door to bedroom 4 (Loft Room)
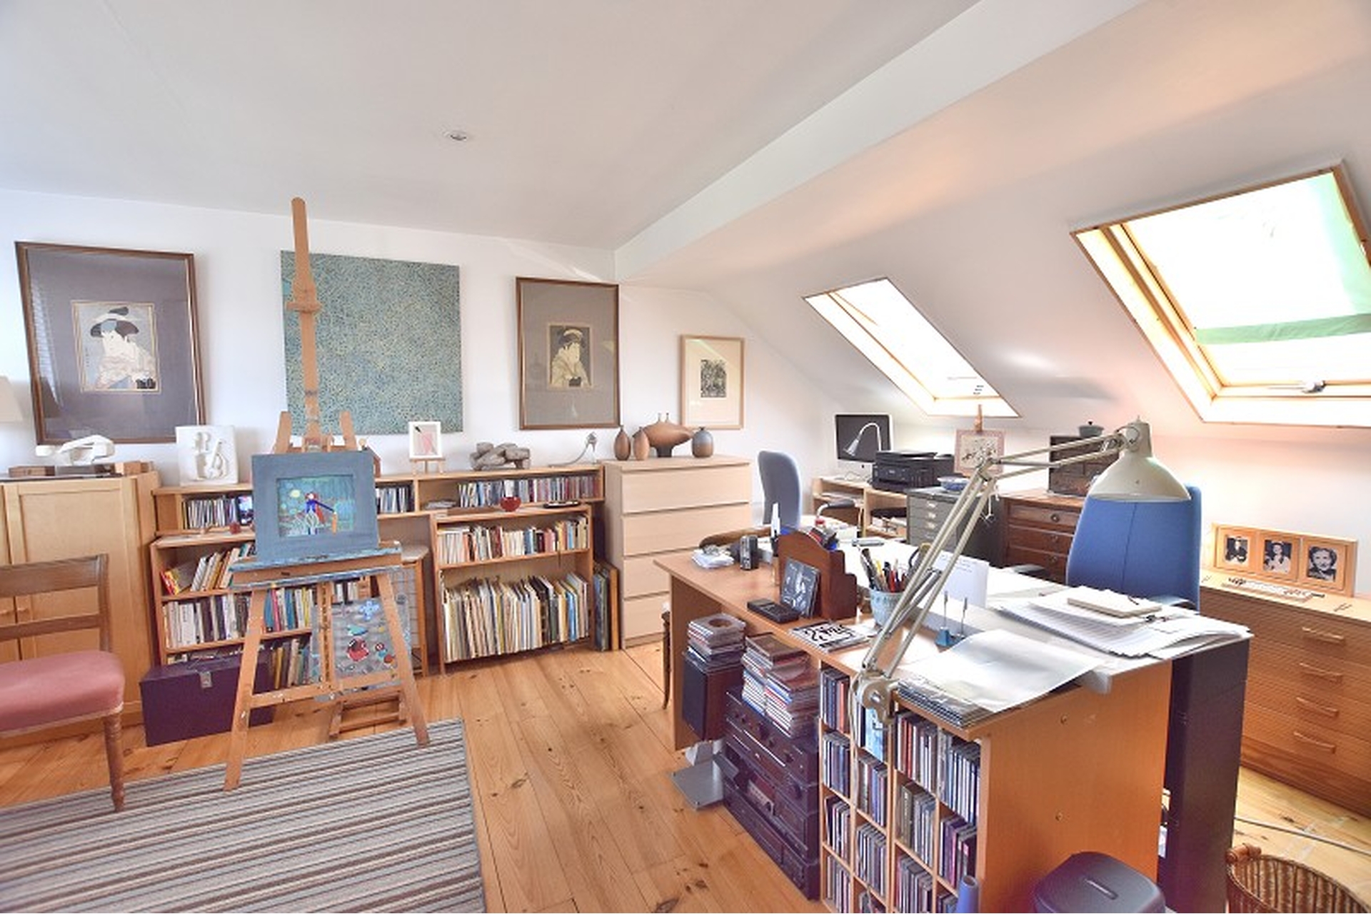
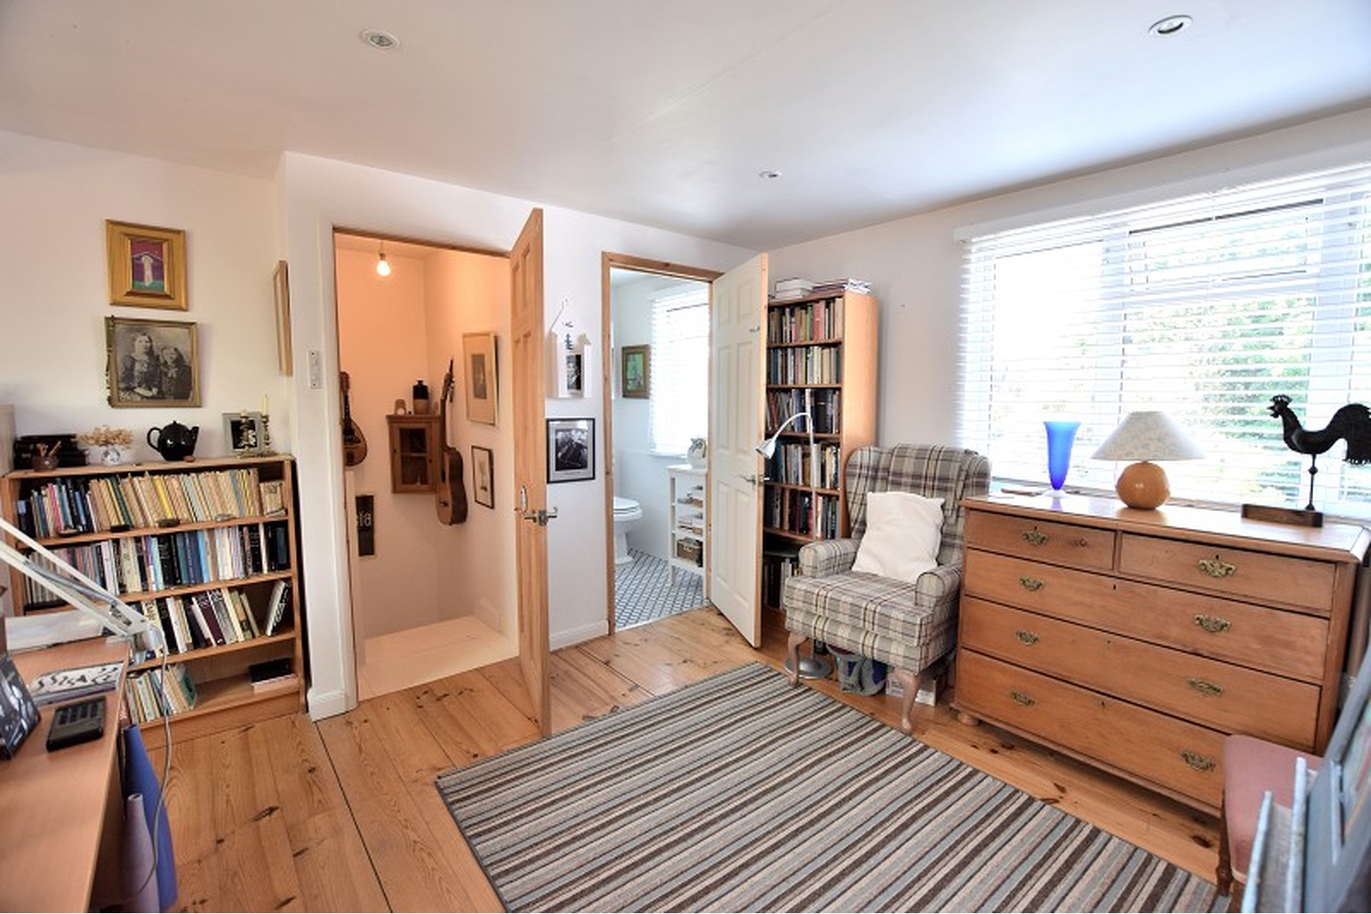
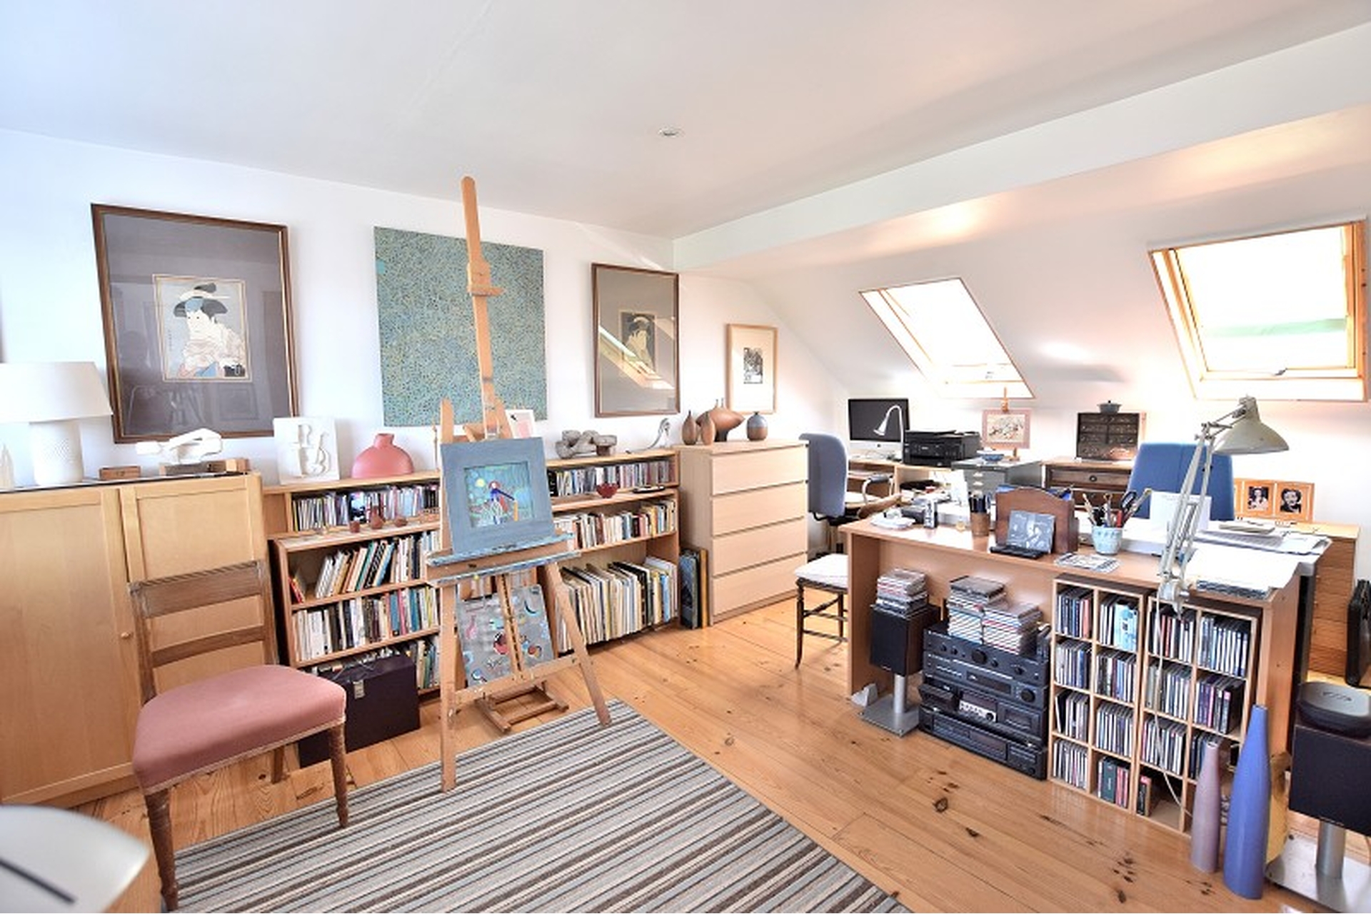
BEDROOM 4: Timber floor boards, UPVC window to rear aspect, 2 x Velux windows to front aspect, radiator, storage to eaves, door to ensuite shower.
EN-SUITE: Vinyl flooring, shower cubicle with thermostatic shower, Closed coupled W/C, basin, tiled walls, UPVC double glazed window to rear aspect.
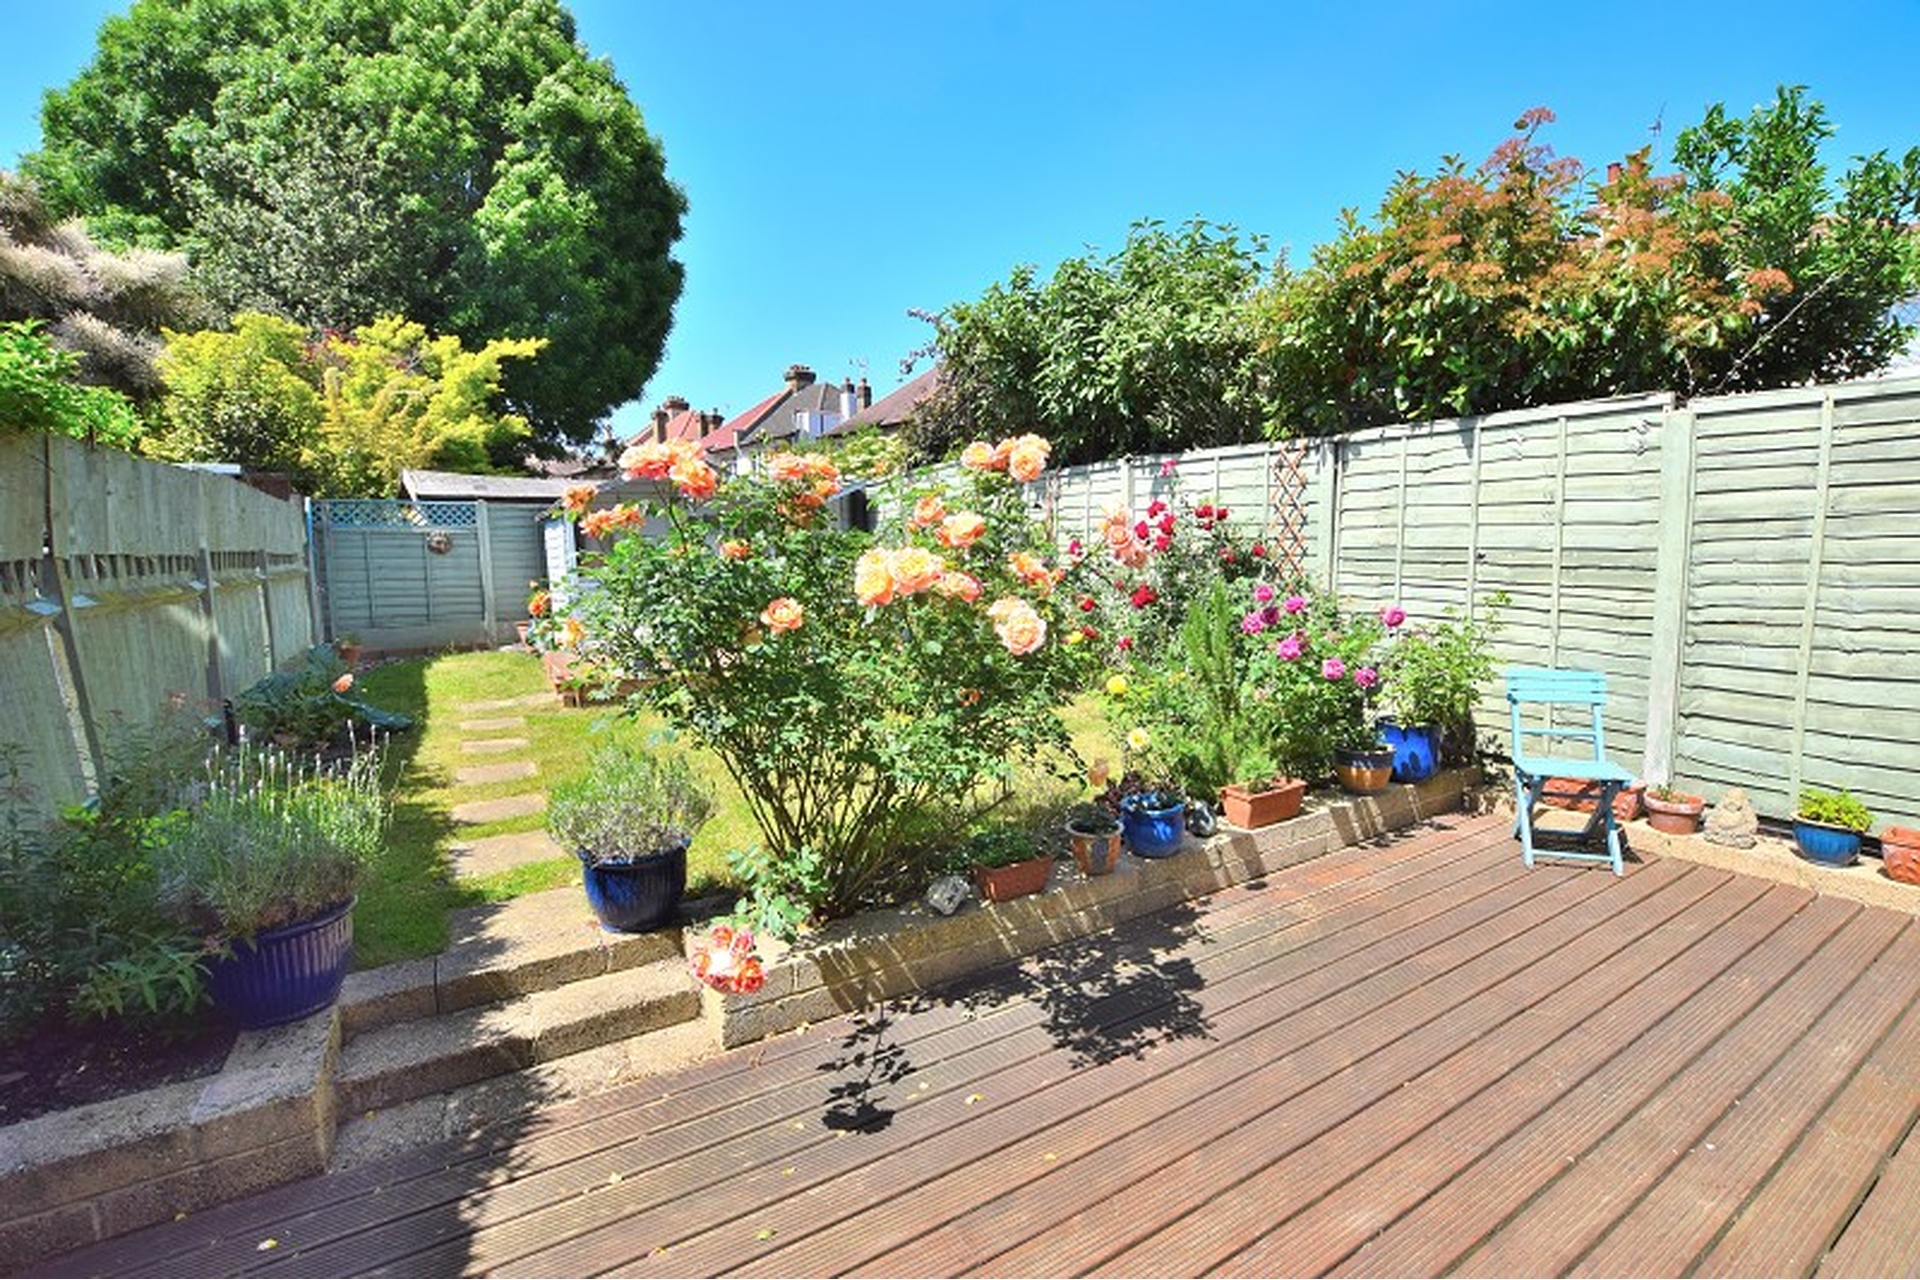
REAR GARDEN: Part decking to two areas, Lawn area with shrubs and flowers, shed to rear, gate to rear access alleyway.
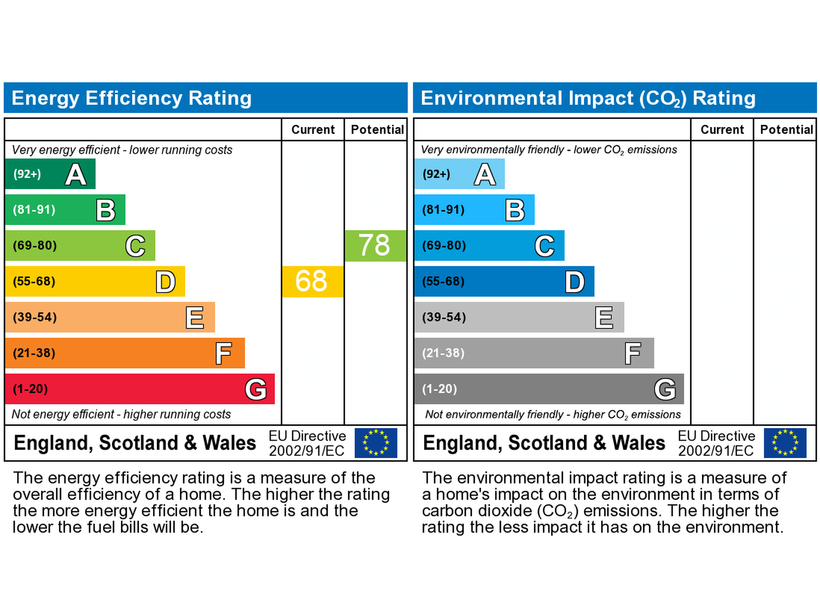
EPC - 68
COUNCIL TAX - E
Council Tax Band : E