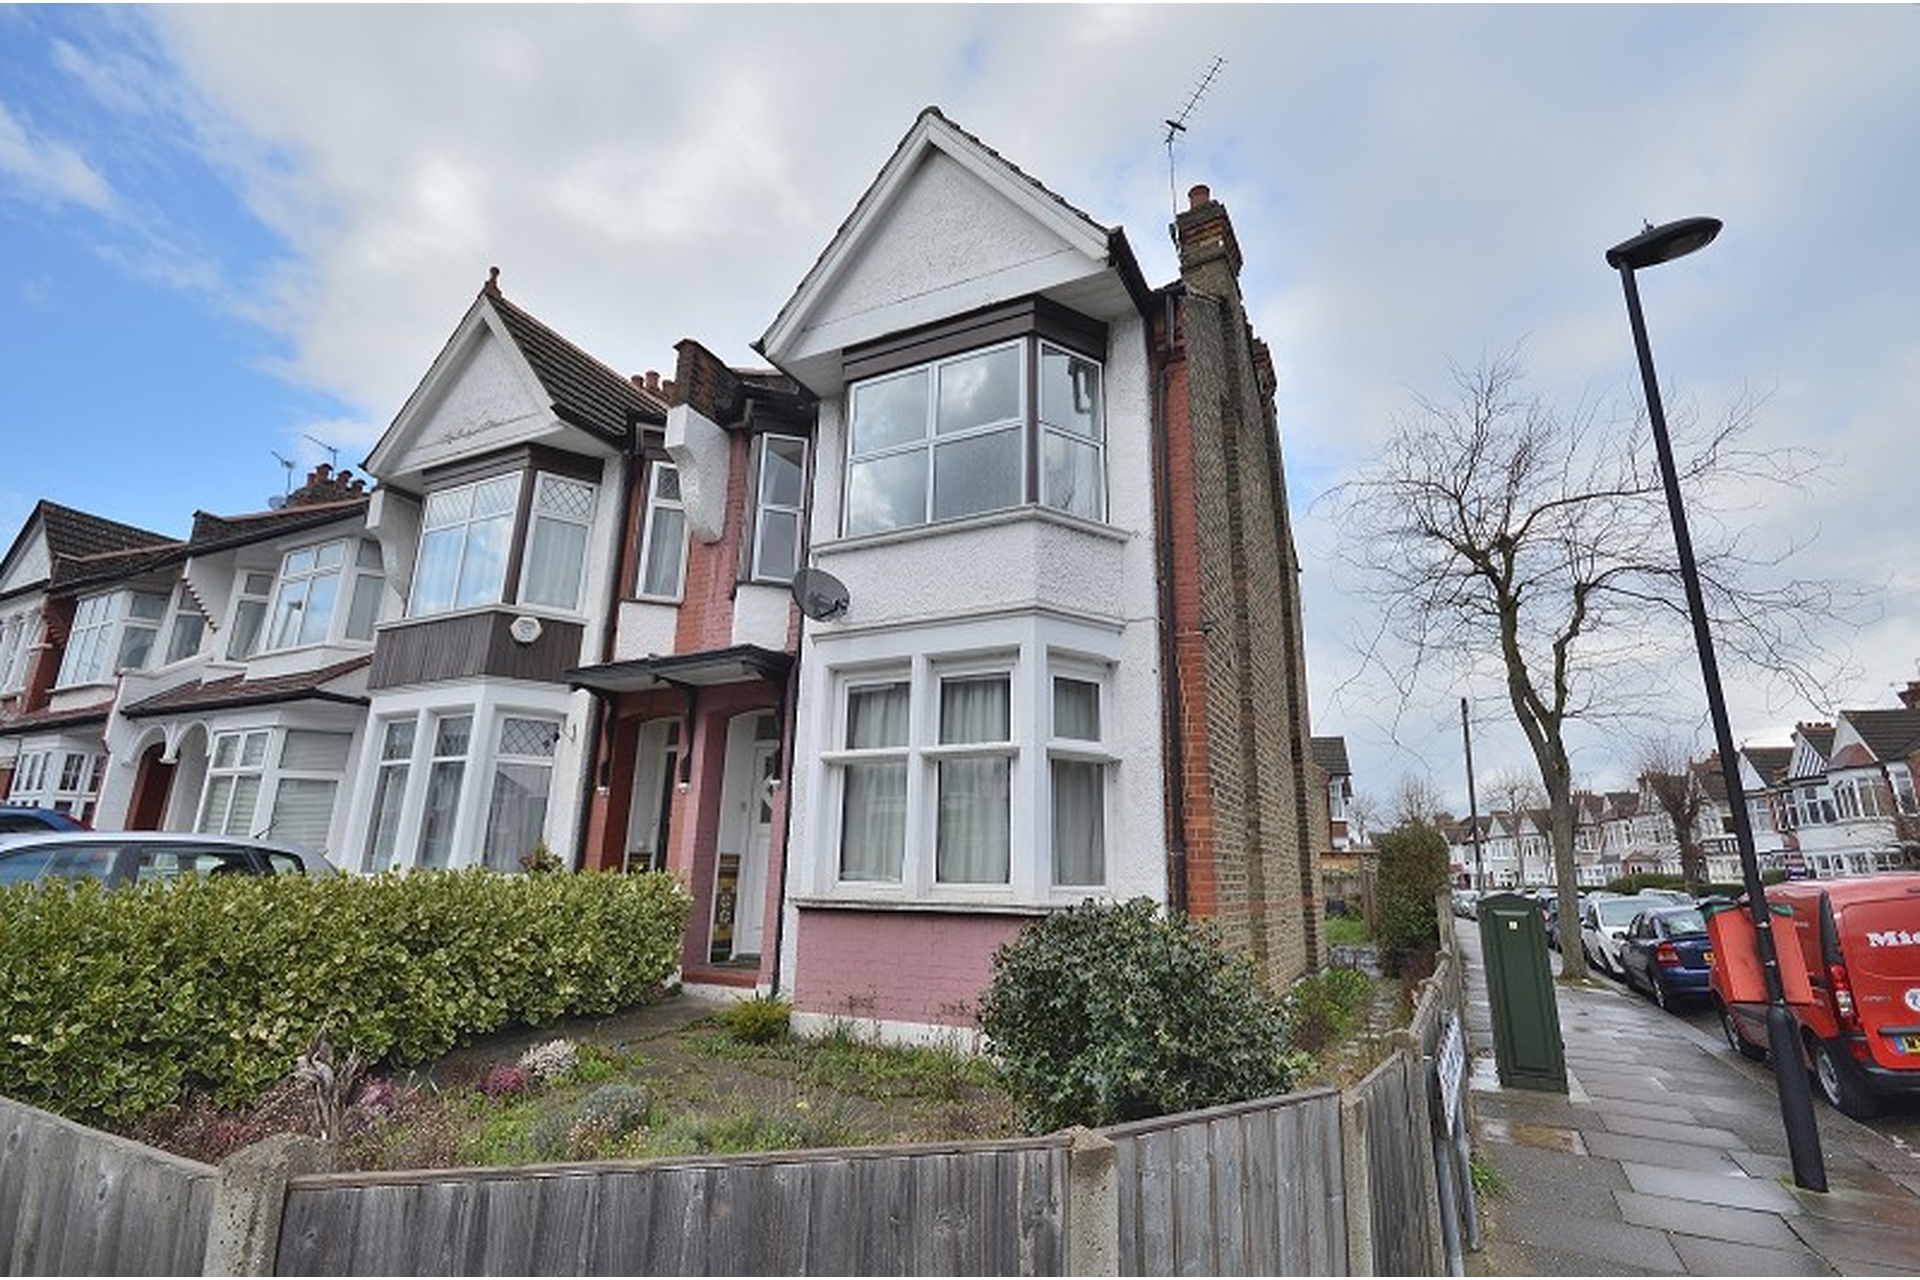
Hazelwood Lane, N13
**AVAILABLE MID AUG**
HALL
Carpet to stairs leading to first floor. Dado rail. Radiator.
FIRST FLOOR LANDING
Carpet. Doors to all rooms. Wall sockets.
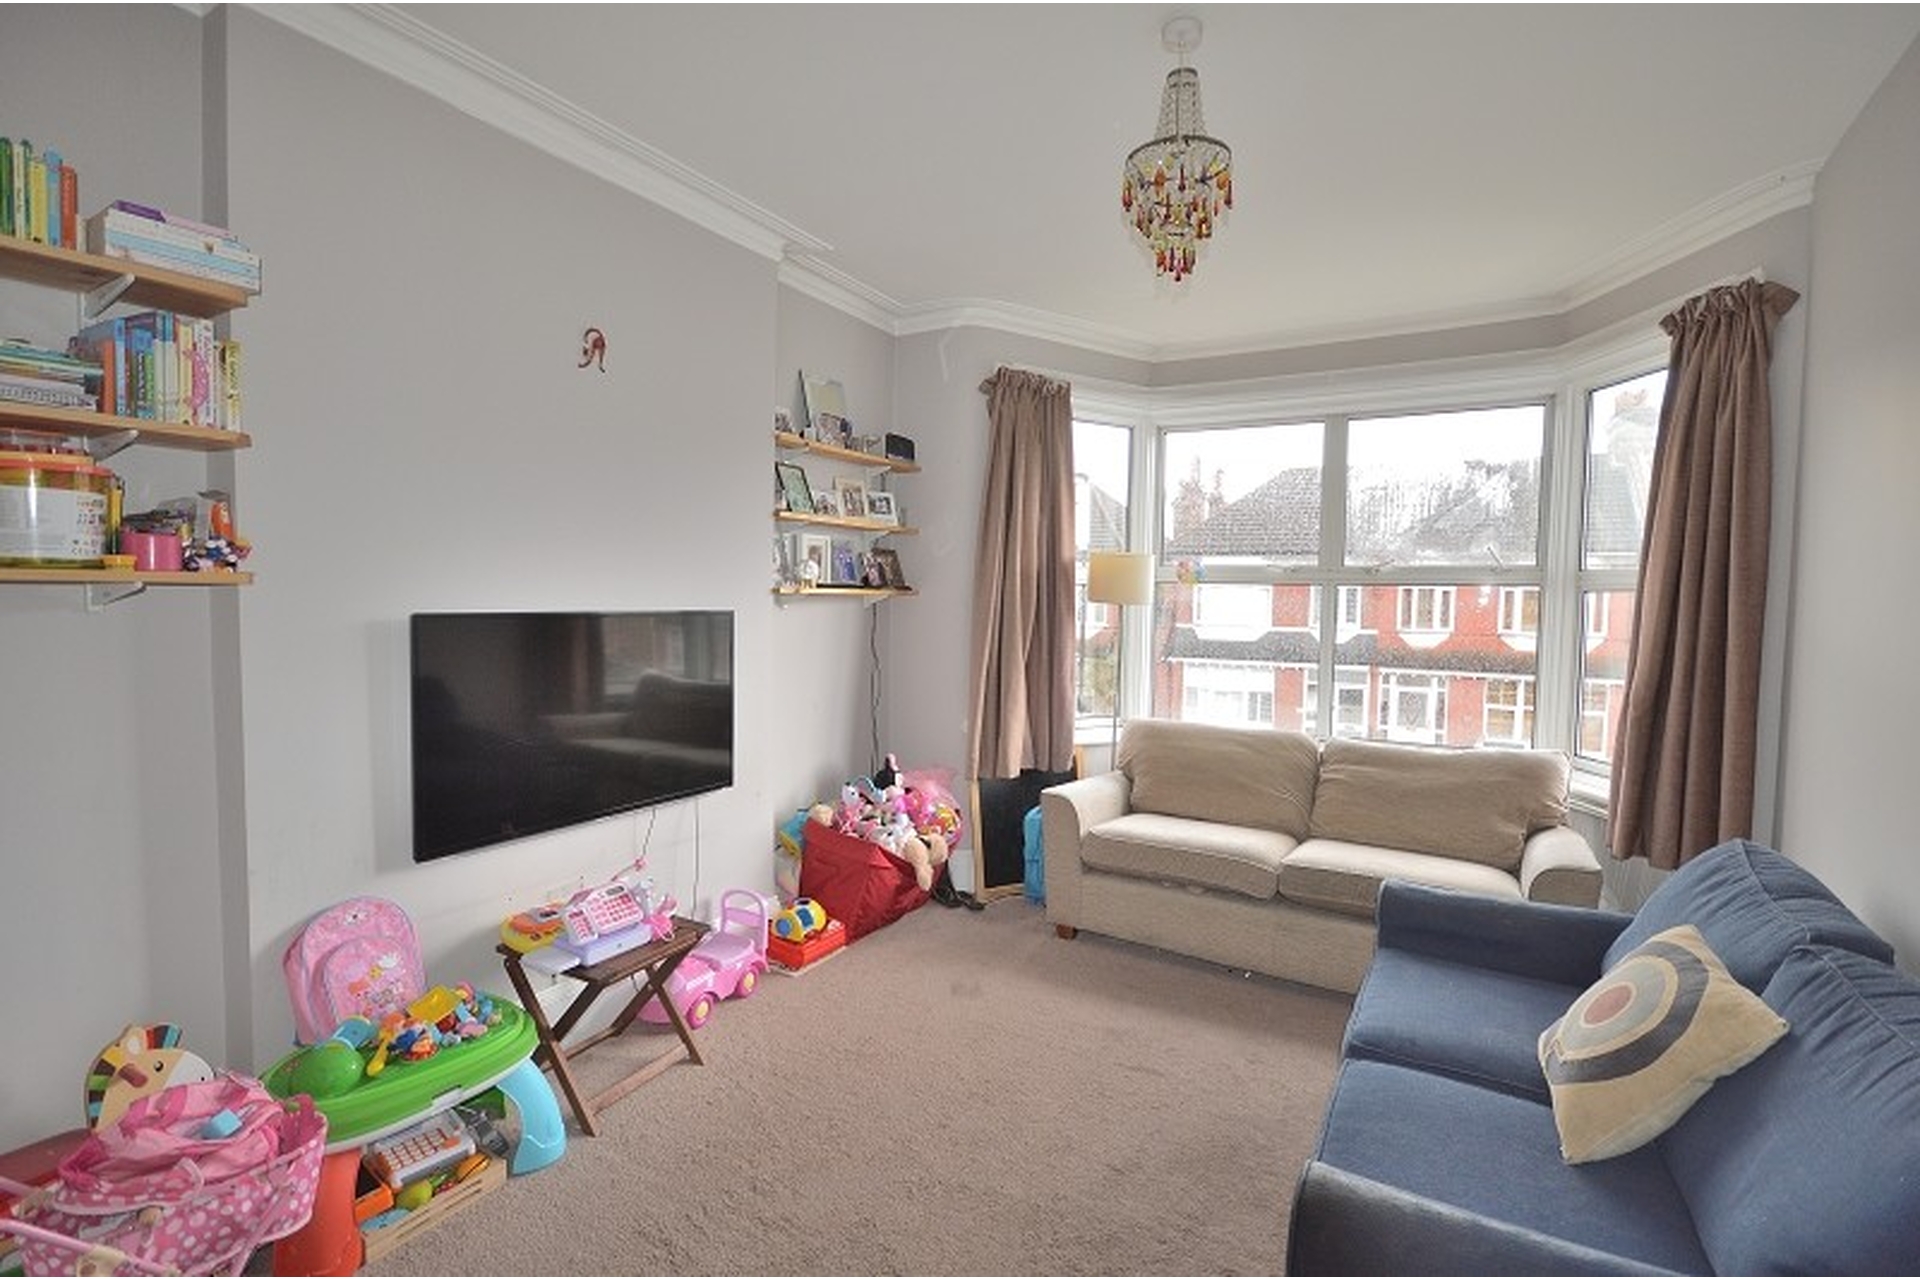
RECEPTION ONE 16' x 13'5" Approx
Carpet. High Skirting. Cornice. Two double glazed bay windows to front aspect. Two double radiators. Three double sockets. Aerial and BT point.
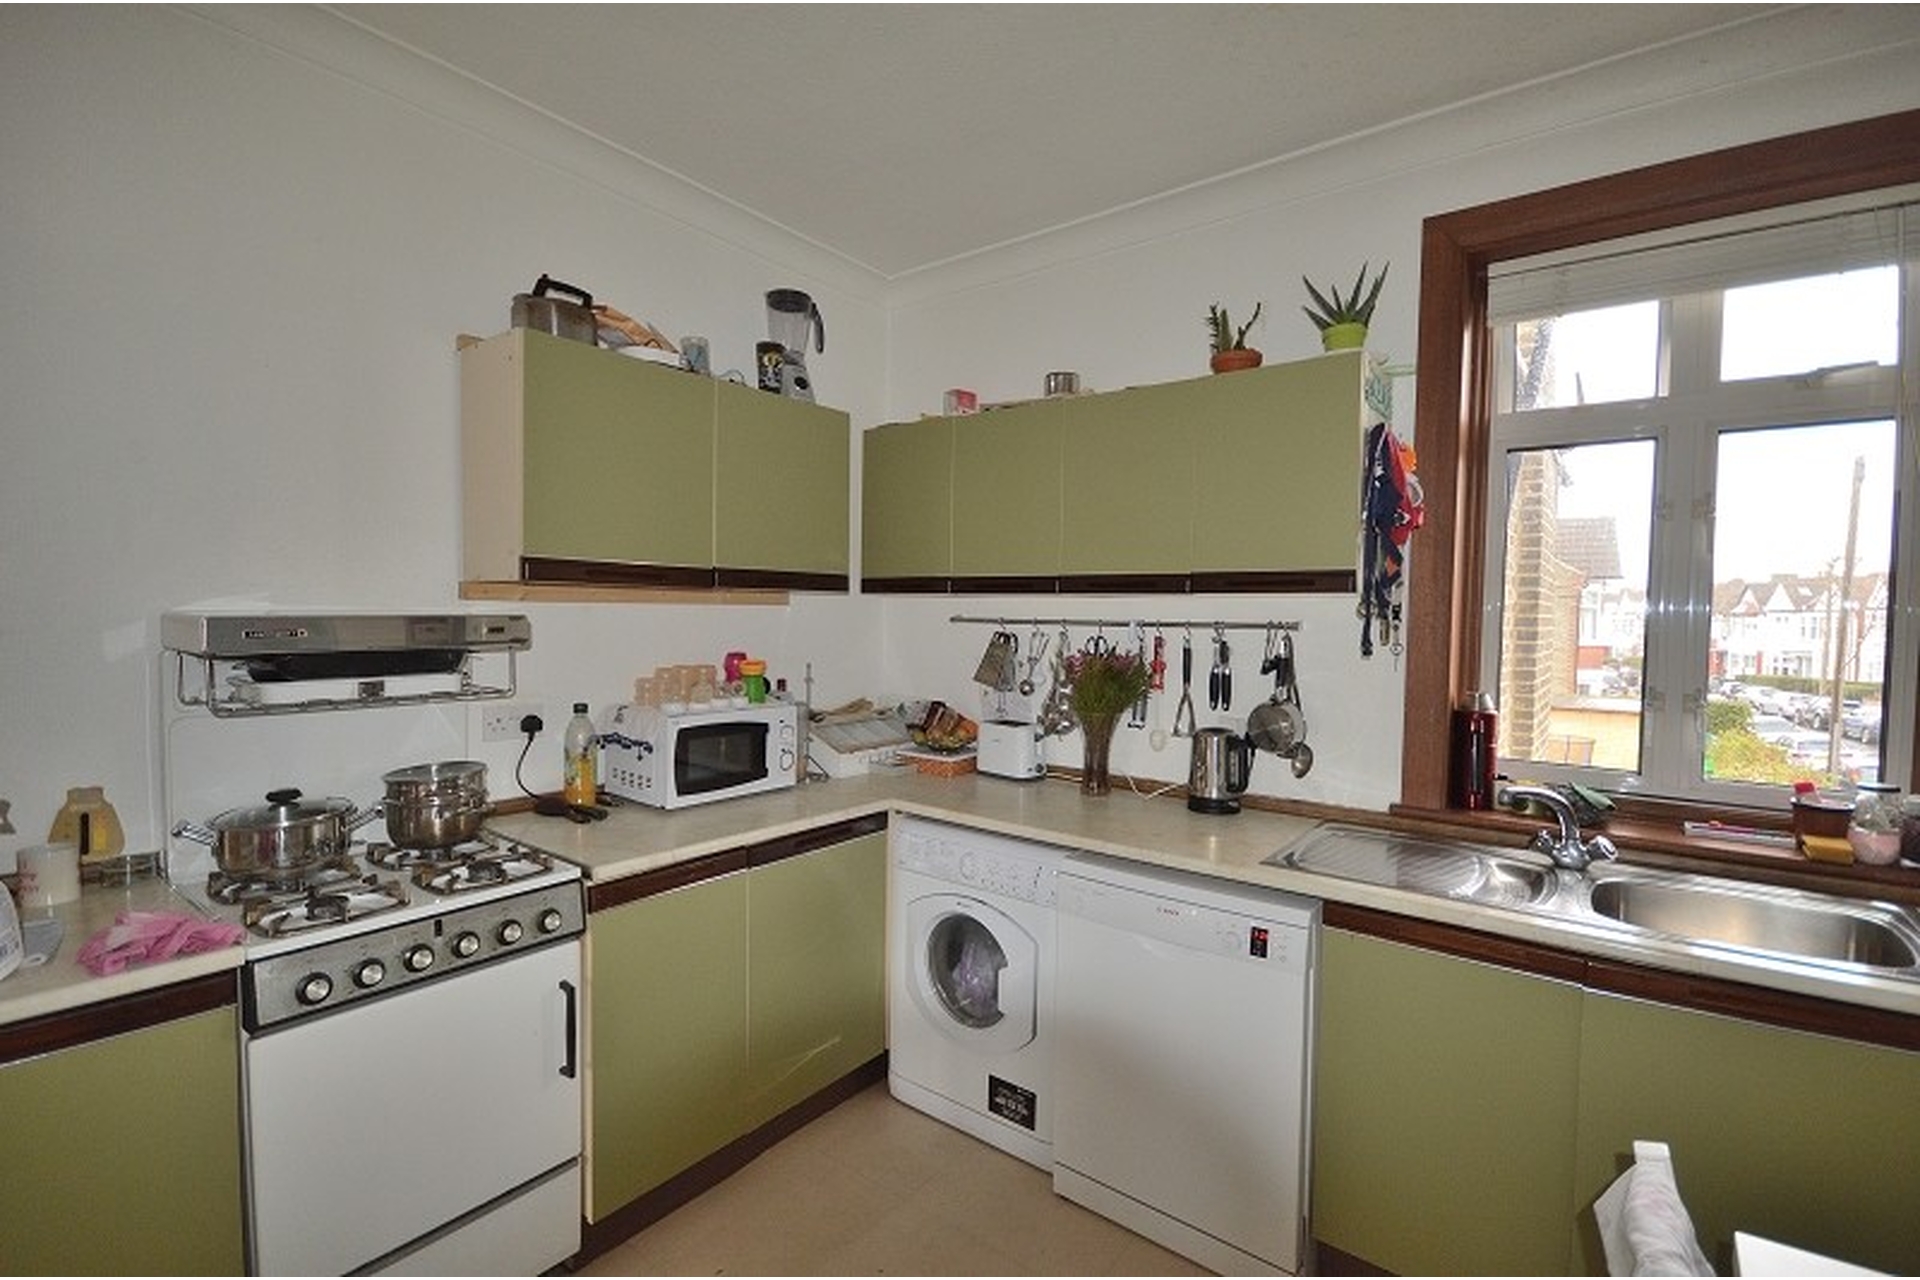
KITCHEN 12' x 11'5" Approx
Vinyl flooring. Fitted wall and base units. Plumbing for washing machine. Freestanding gas oven. Double glazed window to rear aspect. Wall mounted gas boiler. Wall sockets. Single radiator. Cornicing. Small breakfast bar.
SEPARATE W/C
Vinyl flooring. Close coupled w/c.
BATHROOM
Vinyl flooring. Steel bath with timber side panel, Partly tiled walls. Pedestal basin. Double glazed window to side aspect. Two storage cupboards and a single radiator.
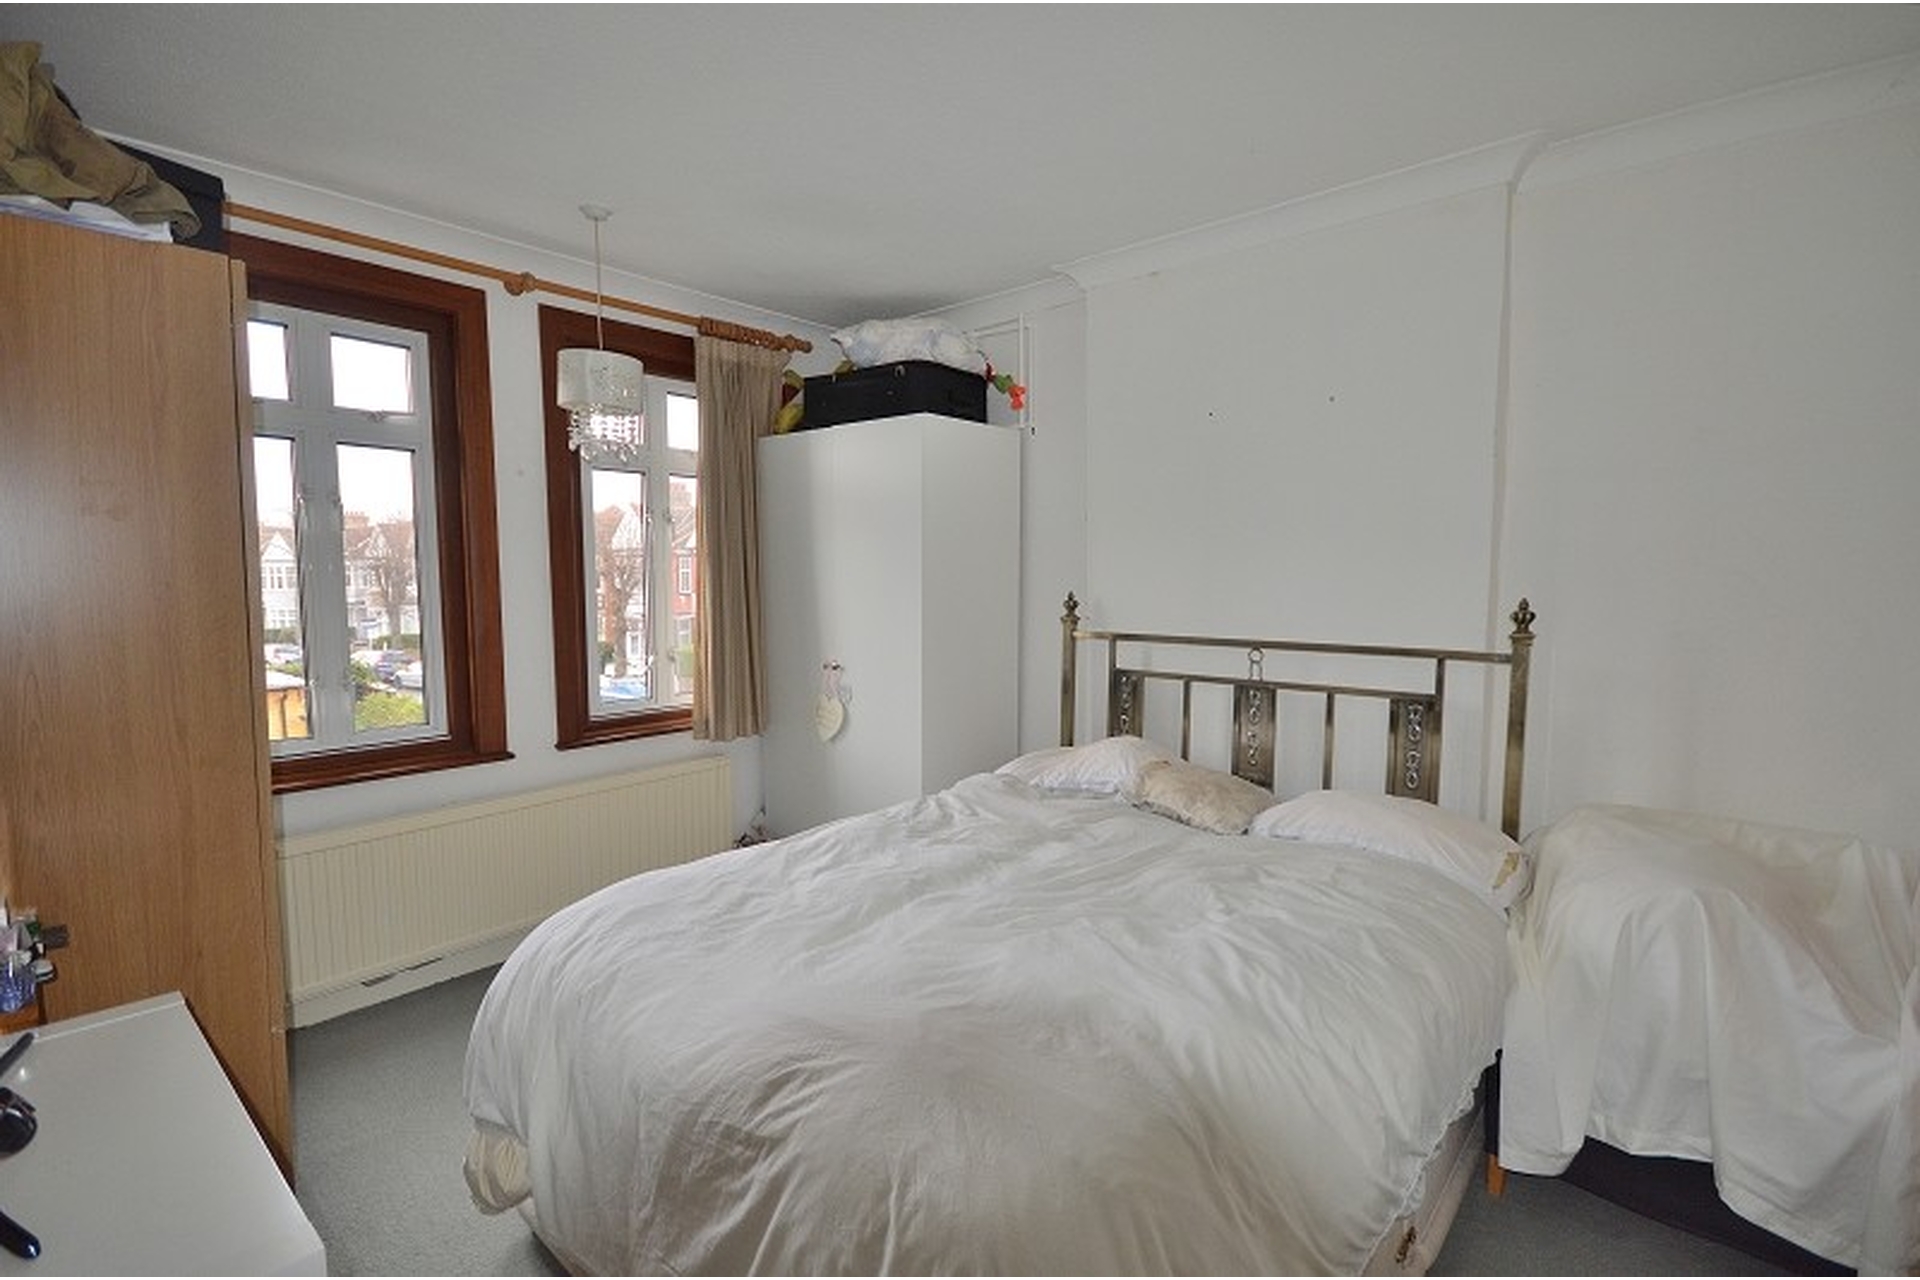
BEDROOM ONE 13'5" x 11'5" Approx
Carpet. Cornicing. Two double glazed windows to rear aspect. Double radiator. Sockets and BT point.
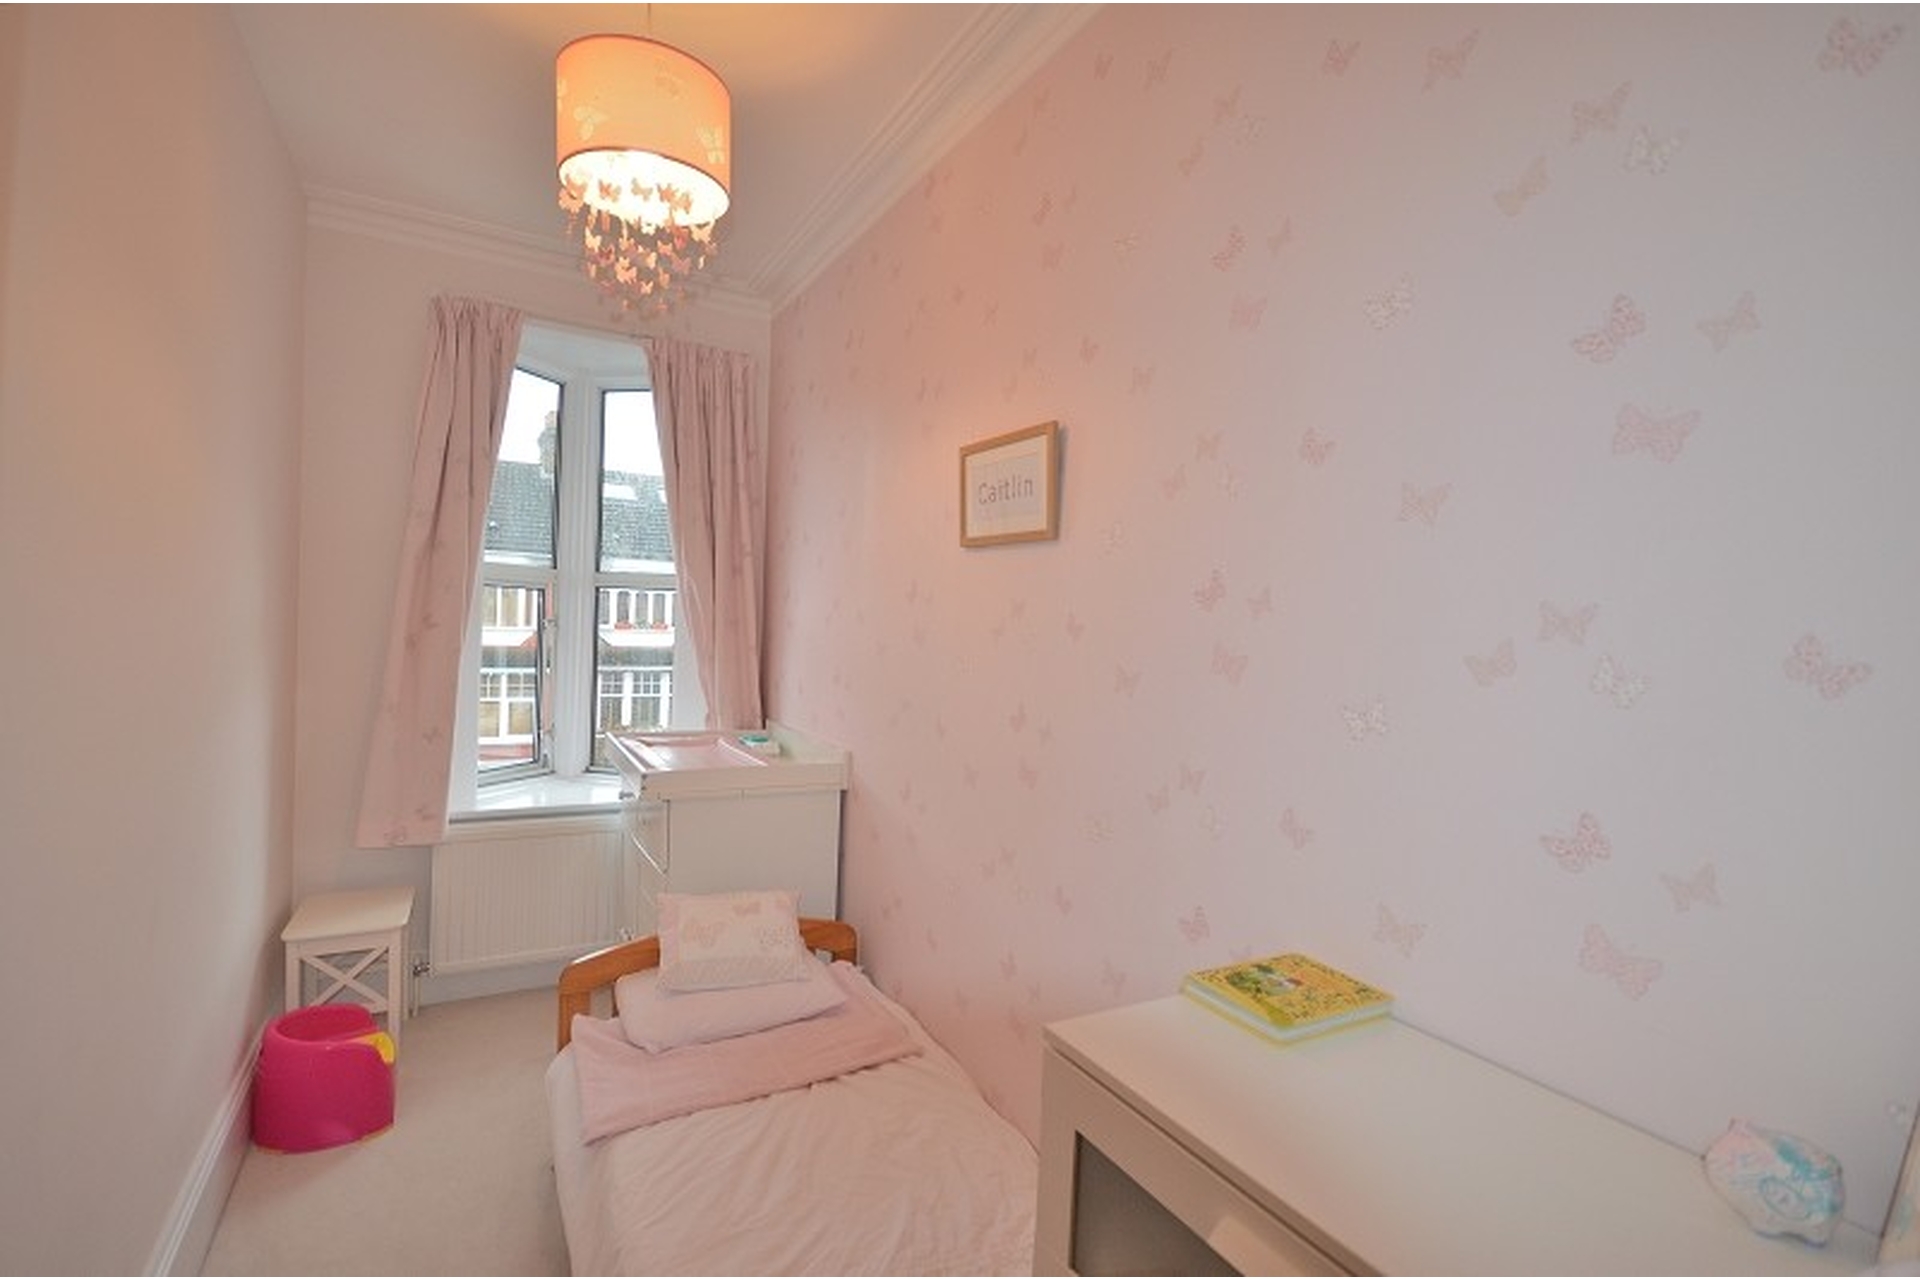
STUDY/SINGLE ROOM
Carpet. Cornicing. Double glazed windows to front aspect. Radiator.
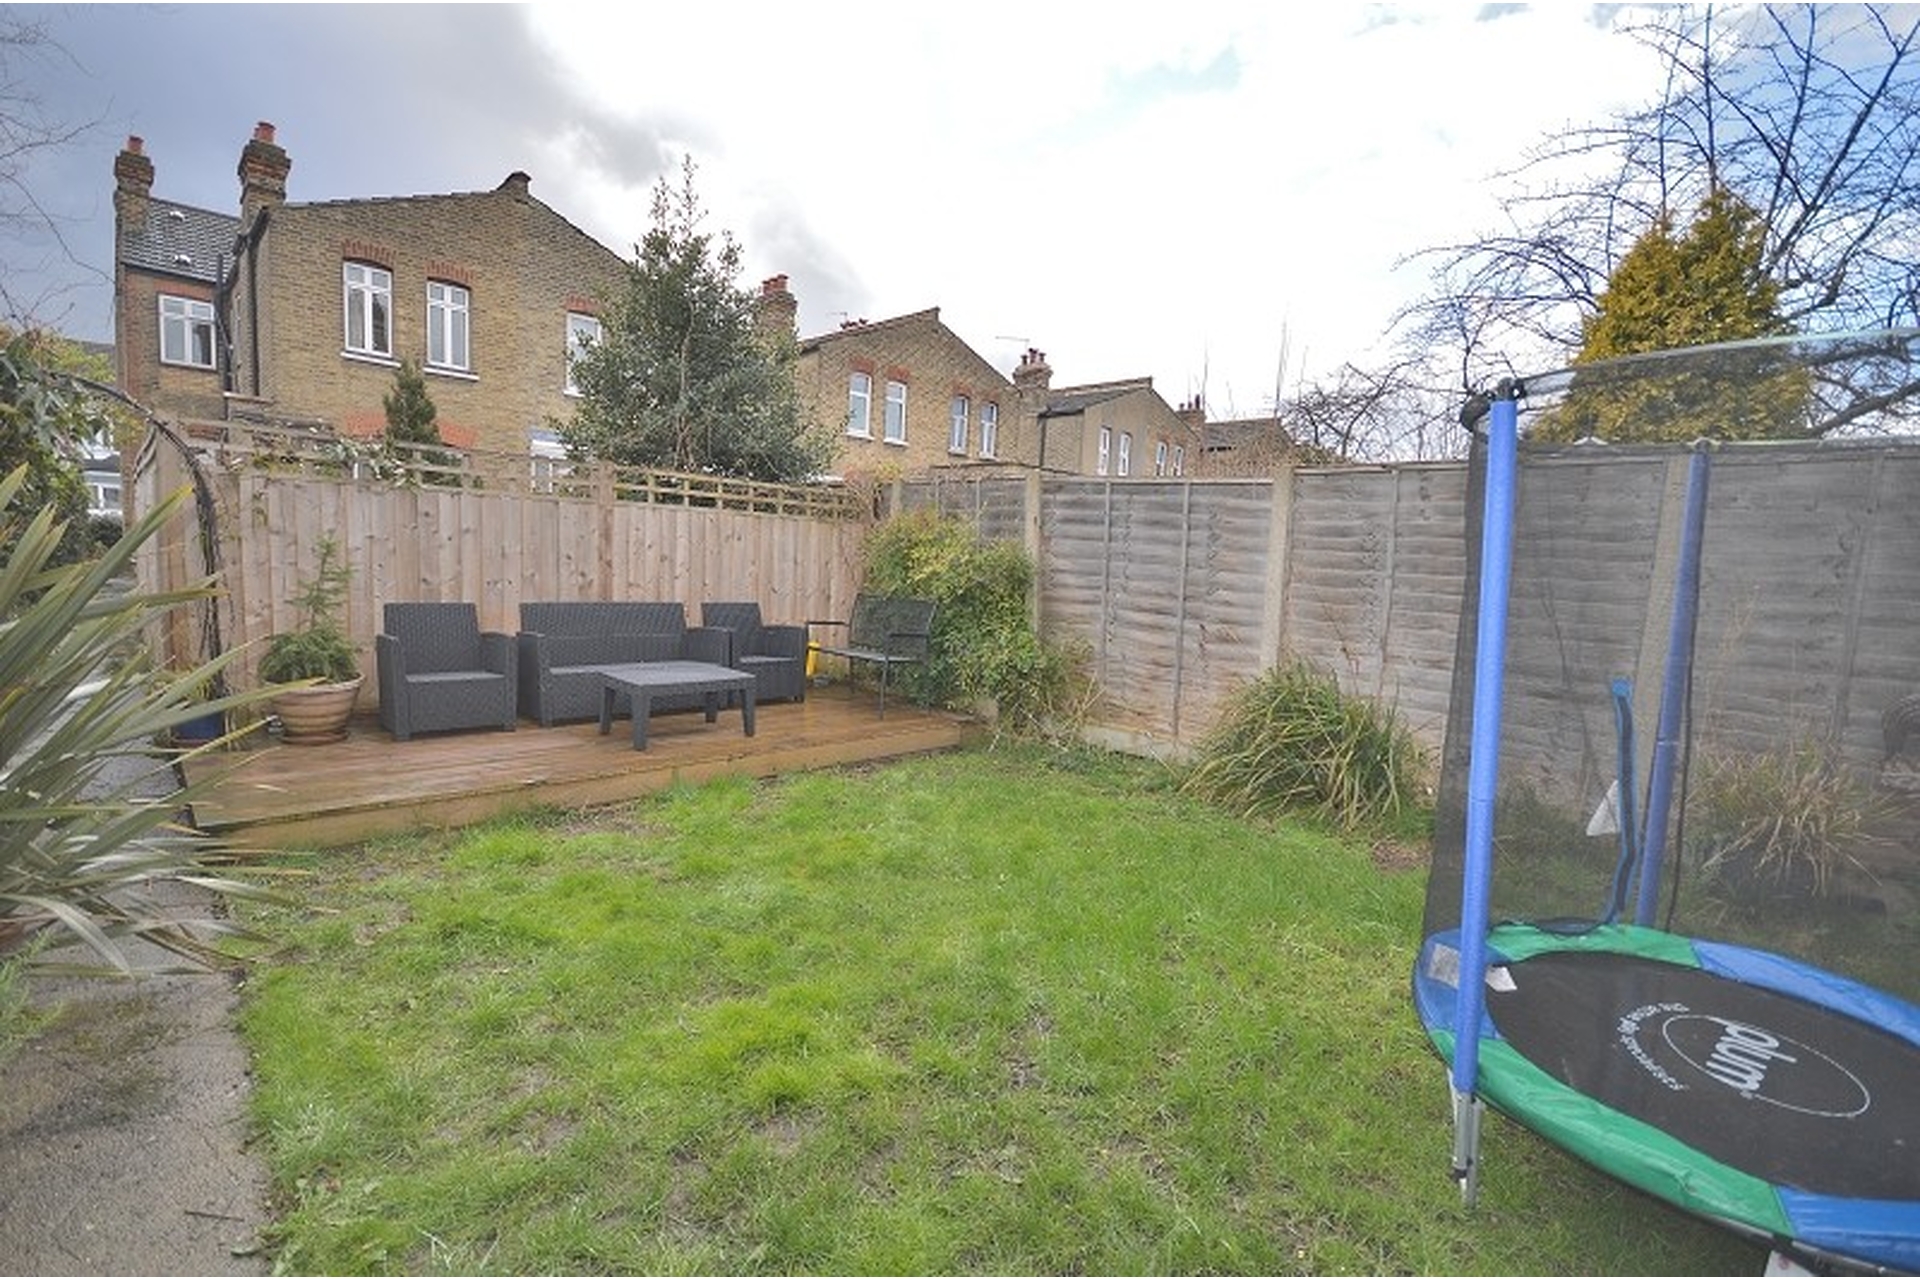
GARDEN
Rear Garden, Mature trees. Access via side gate.
COUNCIL TAX - C
EPC - 51
Council Tax Band : C